Tracy Kuchan
REALTOR®

BEDS5
BATHS4 full
SQUARE FEET2,910
MLS#7113284
STATUSActive
PROPERTY TYPEResidential - Single Family
SUBDIVISIONThe Heart Of Edinburgh 7th Add
SCHOOLAnoka-Hennepin
Property Description
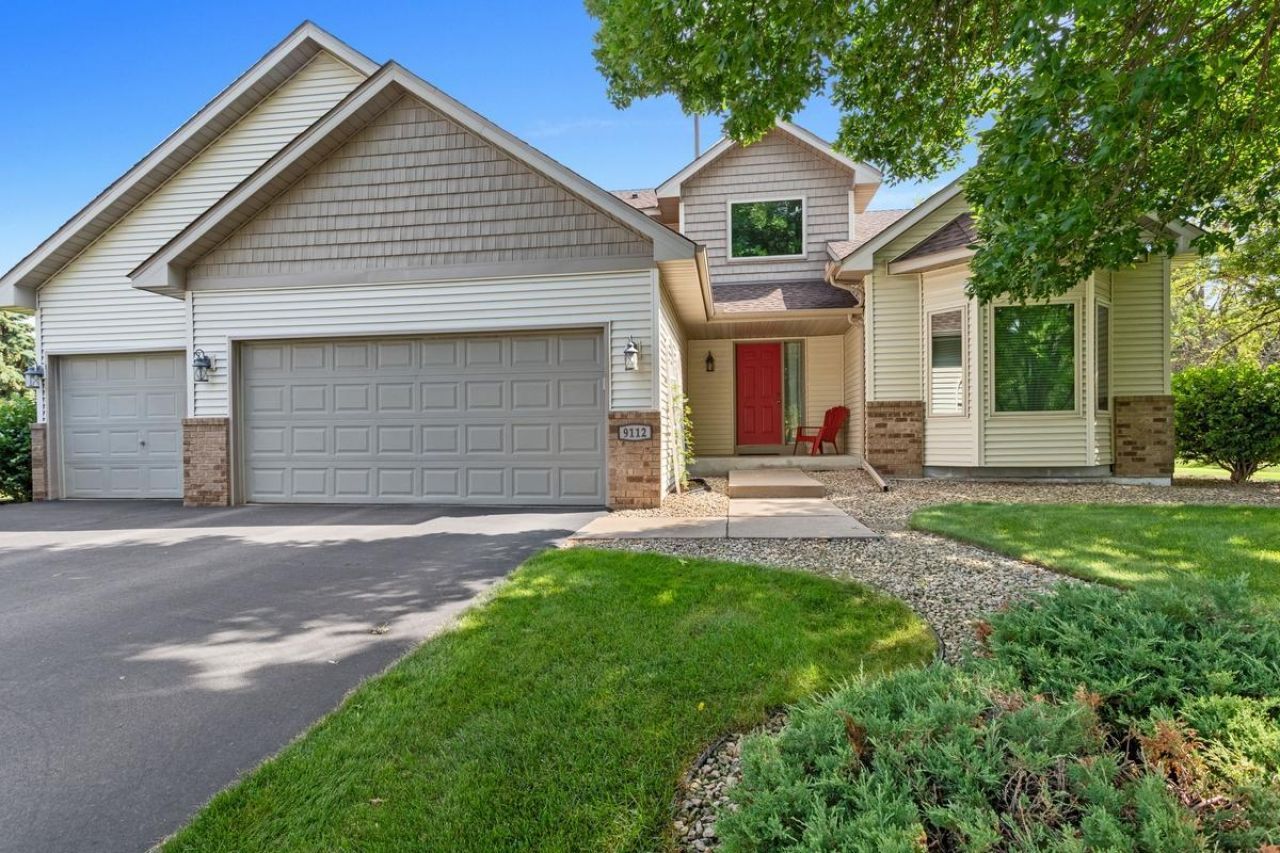
You'll appreciate the pride of ownership throughout this beautifully maintained modified two-story home, lovingly cared for by the same owners since 2008. Offering five bedrooms, four bathrooms, and an exceptional layout, this home provides plenty of space for both everyday living and entertaining.The upper level features three bedrooms, including a spacious primary suite with a private bath. The main level offers a warm and inviting family room with a cozy gas fireplace, a well-appointed kitchen with a center island, abundant counter and cabinet space, a convenient main-floor laundry room, and a practical mudroom. The finished lower level boasts an enormous second family room, perfect for movie nights, game days, or gathering with family and friends, along with additional bedrooms, bathroom, and excellent storage space.Nestled on a quiet cul-de-sac, the oversized backyard provides room to play, garden, or simply relax. Step outside onto the comfortable deck and enjoy the peaceful setting.This home has been exceptionally maintained and thoughtfully updated over the years, including:* **2012:** In-ground sprinkler system* **2014:** New furnace and central air conditioning* **2015:** Finished basement* **2017:** New roof and siding* **2017?2018:** New front windows and second-floor window inserts* **2020:** New upstairs carpet and washing machine* **2021:** New water heater* **2022:** New dryer* **2023:** New luxury vinyl plank flooring throughout the main level* **2023:** New asphalt driveway* **2024:** New heat pump air conditioning system* **2024:** Removed two dead ash trees and stumps; remaining ash trees treated for emerald ash borer prevention (completed annually each August)* **2024:** Driveway seal coated* **2025:** Garage door springs replaced* **2025:** New water softener* **2025:** Upstairs bathroom plumbing professionally repaired following a leak* **2026:** Family room ceiling and upstairs hallway professionally restored after the plumbing repair, including ceiling repair and new spray textureThis is a move-in-ready home where the major improvements have already been completed. Simply unpack, settle in, and enjoy everything this wonderful home has to offer.
Property Features
Property Type: Residential - Single Family
Basement: Block, Drain Tiled, Egress Window(s), Finished, Full, Sump Basket, Sump Pump
Basement: Yes
Cooling: Central Air
Fireplaces: 1
Fuel Type: Natural Gas
Garage: 3 car attached
Heating: Forced Air
Lot Size: 0.31 Acres
Roof Type: Age Over 8 Years
Stories: 2.0
Taxes: $6,017
Year Built: 1995
Feature Descriptions
Additional Living Info.: 3 BR on One Level, Main Floor Laundry, Primary Bdr Suite
Appliances: Disposal, Dryer, Gas Water Heater, Microwave, Range, Refrigerator, Washer, Water Softener Owned
Bath: 3/4 Basement, Double Sink, Full Primary, Private Primary, Main Floor 3/4 Bath, Separate Tub & Shower, Upper Level Full Bath, Jetted Tub
Bathrooms 3/4: 2
Bathrooms Full: 2
Dining: Informal Dining Room, Separate/Formal Dining Room
Exterior: Block
Fireplace: Family Room, Gas
Foundation Size: 1376
HOA Fee: $75/ Annually
Lot: Public Transit (w/in 6 blks), Tree Coverage - Light, Underground Utilities
Lot Dimensions: 60x163x64x67x126
Parcel#: 1511921130038
Parking: Attached Garage, Asphalt, Garage Door Opener
Sewer: City Sewer/Connected
Water: City Water/Connected
Room Sizes
Deck: 12x10
Dining Room: 10x10
Family Room: 20x12
Family Room: 32x14
Bedroom 5: 12x12
Bedroom: 15x13
Flex Room: 16x15
Bedroom 4: 12x11
Foyer: 8x6
Informal Dining Room: 13x10
Kitchen: 16x10
Laundry: 13x10
Living Room: 13x10
Bedroom 2: 11x11
Bedroom 3: 11x11
Local Schools
School District: Anoka-Hennepin
Listed By / Shown By
Listed By
Agency Name: Luke Real Estate
Agency Phone: 763-463-9490
Shown By
Agent Name: Tracy Kuchan
Agent Phone: (218) 289-7420
Agency Title: LeBlanc Realty

Estimate Your Payment
Estimated Payment
$ 1,722.27 per month $1,079.40 Principal & Interest $501.42 Property Tax $141.46 Homeowner's InsuranceChange Payment Information

By searching Listing Data you agree to this End User License Agreement
© 2026 Regional Multiple Listing Service of Minnesota, Inc. All rights reserved.

Member Participants (and their affiliated licensees, if applicable) shall indicate on their websites that IDX information is provided exclusively for consumers’ personal non-commercial use, that it may not be used for any purpose other than to identify prospective properties consumers may be interested in purchasing, that the data is deemed reliable but is not guaranteed by MLS GRID, and that the use of the MLS GRID Data may be subject to an end user license agreement prescribed by the Member Participant’s applicable MLS if any and as amended from time to time. MLS GRID may, at its discretion, require use of other disclaimers as necessary to protect Member Participant, and/or their MLS from liability.
Based on information submitted to the MLS GRID. All data is obtained from various sources and may not have been verified by broker or MLS GRID. Supplied Open House Information is subject to change without notice. All information should be independently reviewed and verified for accuracy. Properties may or may not be listed by the office/agent presenting the information.
Privacy Policy / DMCA Notice / ADA Accessibility


This site is hosted, designed and copyright
© 1994 - 2026 by
Delta Media Group, Inc. -- Patent Pending --
9112 Dunbar Knoll N | MLS# 7113284
This single family home located at 9112 Dunbar Knoll N, Brooklyn Park, MN 55443 is currently listed for sale with an asking price of $485,000. This property was built in 1995 and has 5 bedrooms and 4 full baths with 2910 sq. ft. Dunbar Knoll N is located in the The Heart Of Edinburgh 7th Add subdivision within the Anoka-Hennepin school district. Search The Heart Of Edinburgh 7th Add real estate on tkuchan.leblancrealty.com today.