Tracy Kuchan
REALTOR®

BEDS3
BATHS2 full 2 partial
SQUARE FEET1,800
MLS#7106268
STATUSActive
PROPERTY TYPEResidential - Single Family
SCHOOLNorthland Community Schools
Property Description
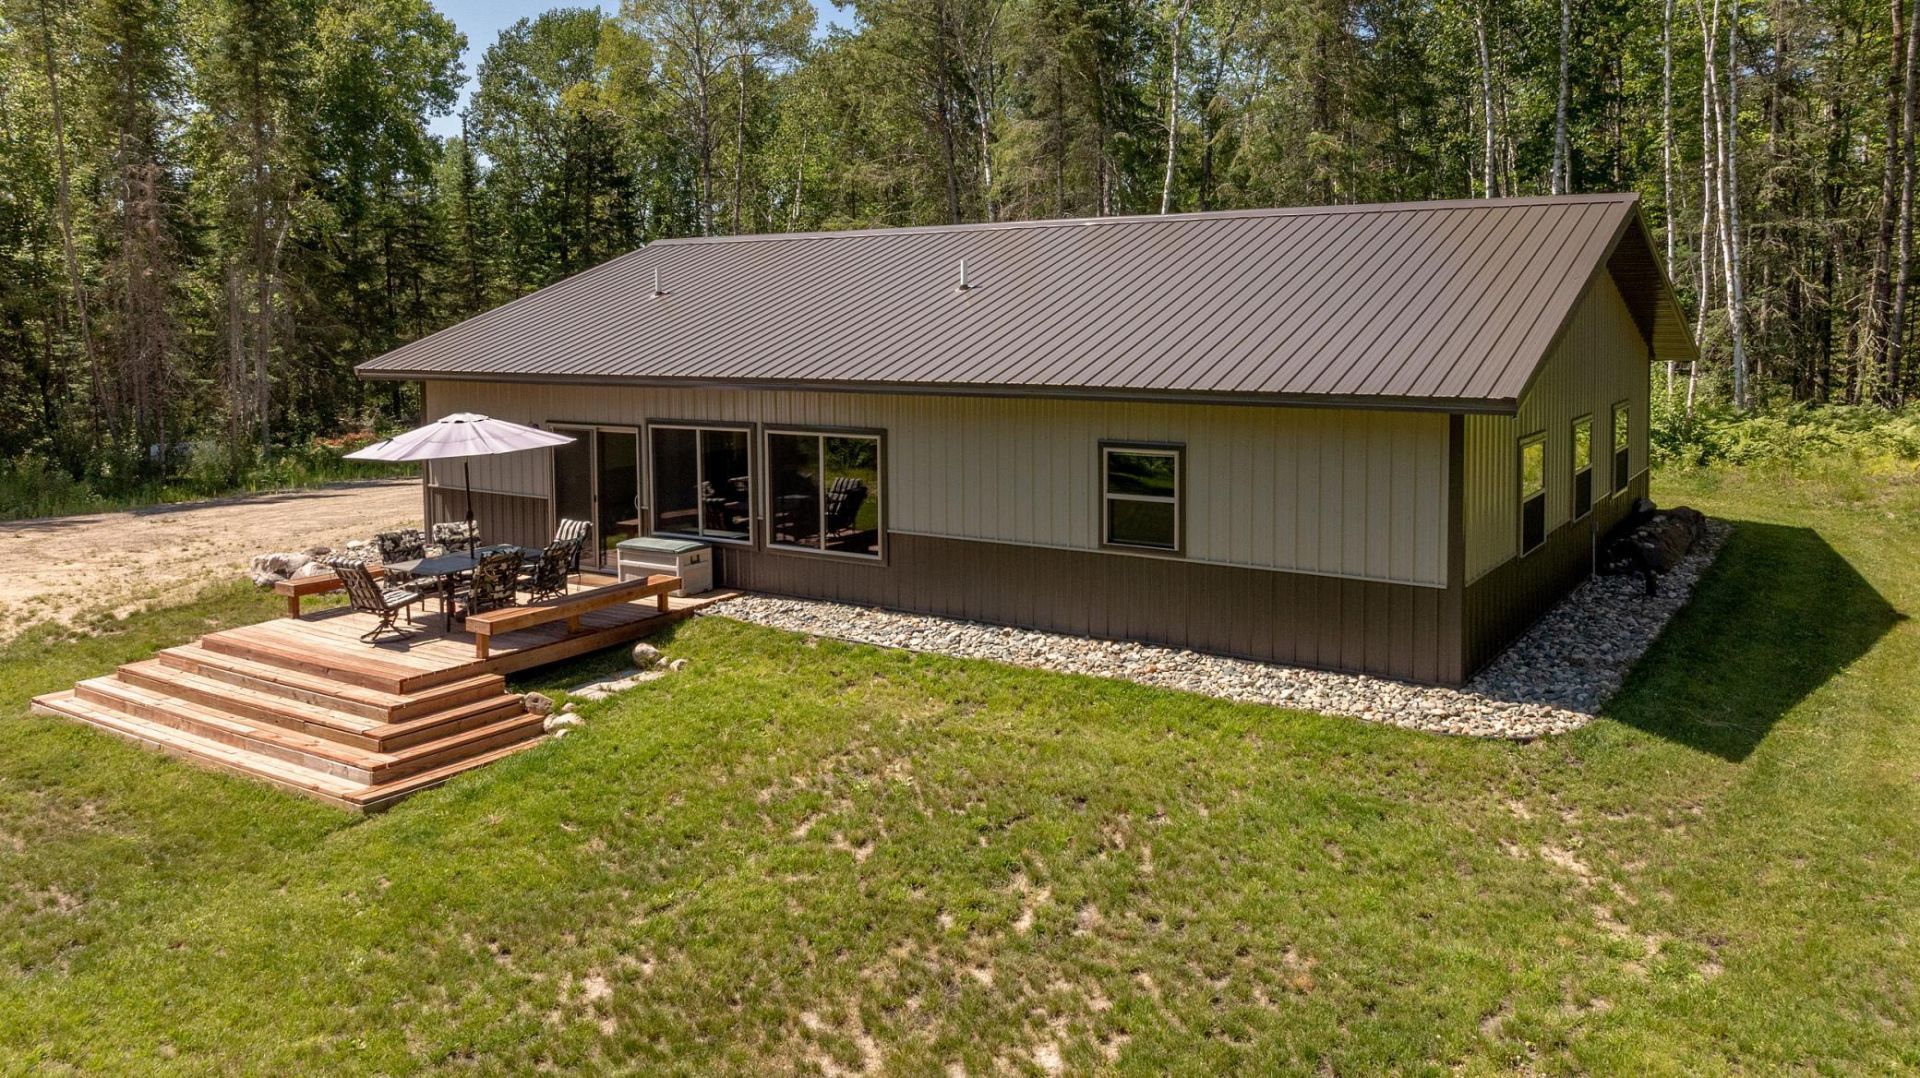
Completed in 2024, this beautifully designed one-level home offers the perfect combination of low-maintenance living, modern comfort, and year-round outdoor recreation. Featuring 3 bedrooms, 2 bathrooms, and approximately 1,800 finished square feet, the home was thoughtfully built for easy living with quality finishes and minimal upkeep, allowing you to spend more time enjoying the property and less time maintaining it. Situated on 20 scenic acres adjoining thousands of acres of National Forest, you'll enjoy exceptional privacy along with direct access to some of northern Minnesota's best hunting, hiking, and outdoor adventures. Ride your side-by-side or snowmobile right from the property onto nearby trail systems, or explore miles of forest roads leading to endless public lands and recreation opportunities. A detached 30' x 30' insulated garage provides plenty of space for vehicles, ATVs, snowmobiles, hunting gear, and all your outdoor toys. Conveniently located just northwest of Remer, this property is the ideal full-time residence or weekend retreat for anyone seeking a simpler lifestyle surrounded by nature. If you've been looking for a move-in-ready home where comfort, convenience, and the outdoors come together, this is one you won't want to miss.
Property Features
Property Type: Residential - Single Family
Basement: None
Cooling: Ductless Mini-Split, Heat Pump
Fuel Type: Electric, Propane
Garage: 2
Heating: Boiler, Ductless Mini-Split, Dual Fuel/Off Peak, In-F
Lot Size: 20.18 Acres
Roof Type: Age 8 Years or Less
Stories: 1.0
Taxes: $1,010
Year Built: 2024
Feature Descriptions
Additional Living Info.: 3 BR on One Level, All Living Facilities on One Level, Main Floor Primary, Main Floor Bedroom, Main Floor Laundry
Appliances: Dishwasher, Fuel Tank - Rented, Microwave, Range, Refrigerator
Bath: Main Floor 3/4 Bath
Bathrooms 3/4: 2
Bathrooms Half: 2
Days on Site: 4
Dining: Kitchen/Dining Room
Down Payment Resource: Yes
Exterior: Frame
Foundation Size: 1800
Lot: Property Adjoins Public Land
Lot Dimensions: 1207 x 1541 x 1840
Parcel#: 390182303
Parking: Detached Garage, Finished Garage, Heated Garage, Insulated Garage
Sewer: Mound Septic, Private Sewer, Septic System Compliant
Water: 4-Inch Submersible, Drilled, Well
Local Schools
School District: Northland Community Schools
Listed By / Shown By
Listed By
Agency Name: Bill Hansen Realty/Longville
Agency Phone: 218-363-2306
Shown By
Agent Name: Tracy Kuchan
Agent Phone: (218) 289-7420
Agency Title: LeBlanc Realty

Estimate Your Payment
Estimated Payment
$ 1,292.44 per month $1,068.27 Principal & Interest $84.17 Property Tax $140.00 Homeowner's InsuranceChange Payment Information

By searching Listing Data you agree to this End User License Agreement
© 2026 Regional Multiple Listing Service of Minnesota, Inc. All rights reserved.

Member Participants (and their affiliated licensees, if applicable) shall indicate on their websites that IDX information is provided exclusively for consumers’ personal non-commercial use, that it may not be used for any purpose other than to identify prospective properties consumers may be interested in purchasing, that the data is deemed reliable but is not guaranteed by MLS GRID, and that the use of the MLS GRID Data may be subject to an end user license agreement prescribed by the Member Participant’s applicable MLS if any and as amended from time to time. MLS GRID may, at its discretion, require use of other disclaimers as necessary to protect Member Participant, and/or their MLS from liability.
Based on information submitted to the MLS GRID. All data is obtained from various sources and may not have been verified by broker or MLS GRID. Supplied Open House Information is subject to change without notice. All information should be independently reviewed and verified for accuracy. Properties may or may not be listed by the office/agent presenting the information.
Privacy Policy / DMCA Notice / ADA Accessibility


This site is hosted, designed and copyright
© 1994 - 2026 by
Delta Media Group, Inc. -- Patent Pending --
8738 Tobique Road Ne | MLS# 7106268
This single family home located at 8738 Tobique Road Ne, Remer, MN 56672 is currently listed for sale with an asking price of $480,000. This property was built in 2024 and has 3 bedrooms and 2 full and 2 partial baths with 1800 sq. ft. Tobique Road Ne is located within the Northland Community Schools school district. Search Remer real estate on tkuchan.leblancrealty.com today.