Tracy Kuchan
REALTOR®

BEDS4
BATHS4 full 2 partial
SQUARE FEET4,520
MLS#7110954
STATUSActive
PROPERTY TYPEResidential - Single Family
SUBDIVISIONWillow Spring
SCHOOLWest St. Paul-Mendota Hts.-Eagan
Property Description
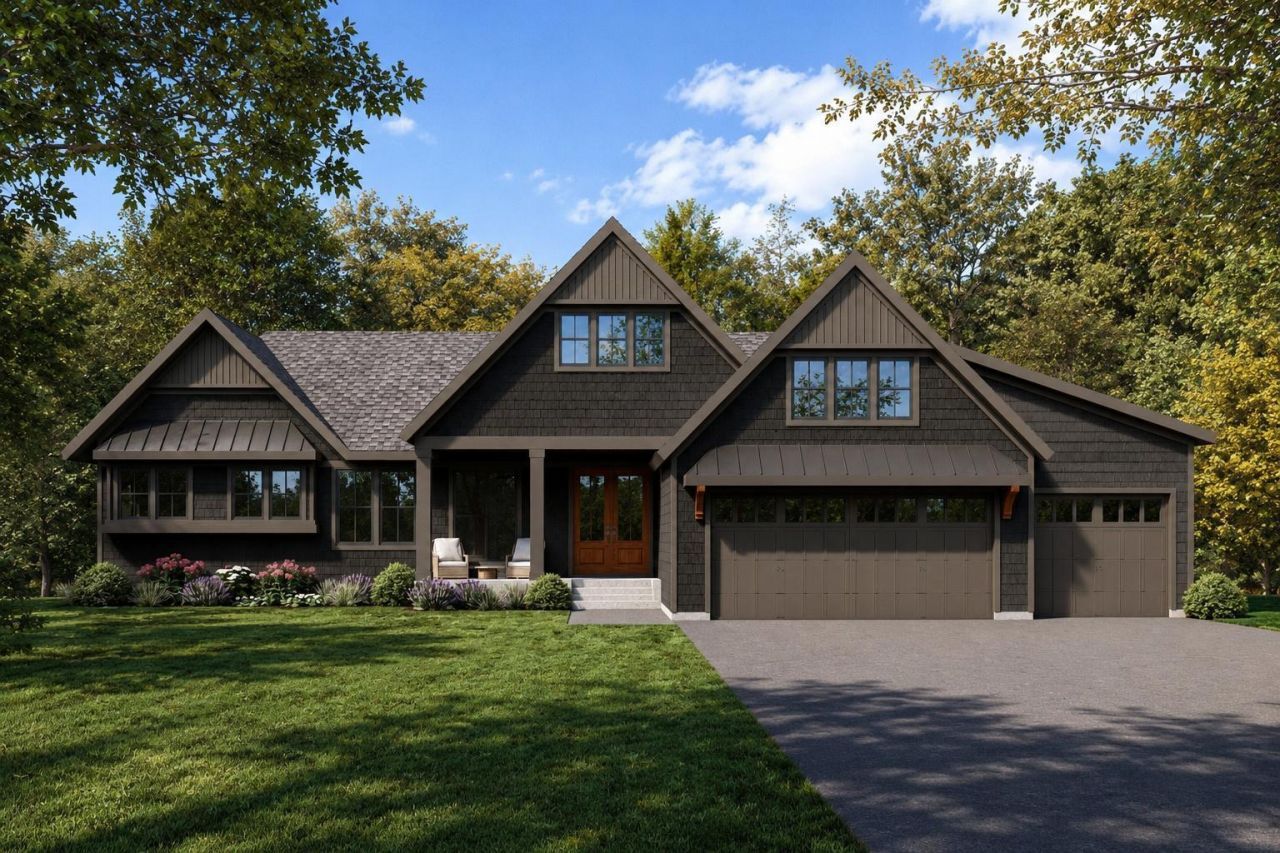
A rare opportunity for an extraordinary custom residence in one of Mendota Heights' bestlocations, where timeless architecture, exceptional craftsmanship, and modern luxurycome together in spectacular fashion. Architecturally striking from every angle, the exteriorshowcases steep rooflines, rich textures, dramatic gables, and timeless curb appeal thatwill stand apart for generations. Designed with nearly 4,600 square feet of thoughtfullycurated living space, this remarkable walkout rambler blends sophisticated design withe??ortless everyday living. The dramatic great room, anchored by soaring 12-foot vaultedceilings and walls of glass, flows seamlessly into a stunning chef's kitchen and expansivedining area creating an exceptional setting for intimate family moments and unforgettableentertaining. Every detail has been carefully considered, from the private main-levelowner's retreat to the beautifully appointed o??ice, spacious secondary bedrooms, and theoversized three-car garage. The walkout lower level is designed to impress, o??eringexpansive gathering spaces, additional bedrooms, abundant natural light, and endlesspossibilities for recreation, wellness, or hosting overnight guests. A spectacular screenedporch with a fireplace extends the home's living space outdoors, creating an inviting retreatto enjoy crisp autumn evenings, quiet summer mornings, and e??ortless year-roundentertaining while taking in the surrounding landscape. Nestled in the heart of MendotaHeights, residents enjoy the perfect balance of privacy and convenience, just minutes fromboth downtown Minneapolis and Saint Paul, MSP International Airport, Somerset CountryClub, Mendakota Country Club, scenic parks and trails, and some of the Twin Cities' finestdining, shopping, and schools. Schedule your private tour today and experience 655Callahan Place in person to discover what makes this residence special!
Property Features
Property Type: Residential - Single Family
Basement: Yes
Basement: Block, Daylight/Lookout Windows, Drain Tiled, Egress Window(s), Full, Sump Pump, Tile Shower, Walkout
Cooling: Central Air
Fireplaces: 2
Fuel Type: Natural Gas
Garage: 3 car attached
Heating: Forced Air
Lot Size: 0.50 Acres
Roof Type: Age 8 Years or Less, Architectural Shingle, Asphalt,
Stories: 1.0
Taxes: $3,694
Year Built: 2026
Feature Descriptions
Additional Living Info.: All Living Facilities on One Level, Main Floor Primary, Main Floor Bedroom, Main Floor Laundry, Primary Bdr Suite
Appliances: Dishwasher, Disposal, Dryer, Electronic Air Filter, Exhaust Fan, Humidifier, Microwave, Range, Refrigerator, Washer
Bath: 1/2 Basement, Full Basement, Main Floor 1/2 Bath, Main Floor Full Bath
Bathrooms Full: 4
Bathrooms Half: 2
Days on Site: 6
Dining: Informal Dining Room, Kitchen/Dining Room
Exterior: Block, Brick, Frame
Fireplace: Gas
Foundation Size: 2359
Lot: Public Transit (w/in 6 blks), Tree Coverage - Medium
Lot Dimensions: 101 x 215
Parcel#: 278430000280
Parking: Attached Garage, Concrete, Garage Door Opener, Heated Garage
Sewer: City Sewer/Connected
Water: City Water/Connected
Room Sizes
Dining Room: 15 x 12
Exercise Room: 12 x 18
Family Room: 18 x 22
Bedroom: 15 x 16
Bedroom 4: 13 x 12
Foyer: 5 x 7
Kitchen: 11 x 17
Laundry: 4 x 5
Media Room: 29 x 32
Mud Room: 7 x 11
Pantry (Walk-In): 6 x 12
Screened Porch: 15 x 16
Bedroom 2: 12 x 12
Bedroom 3: 12 x 13
Local Schools
School District: West St. Paul-Mendota Hts.-Eagan
Listed By / Shown By
Listed By
Agency Name: RE/MAX Results
Agency Phone: 651-552-3600
Shown By
Agent Name: Tracy Kuchan
Agent Phone: (218) 289-7420
Agency Title: LeBlanc Realty

Estimate Your Payment
Estimated Payment
$ 7,091.78 per month $5,997.90 Principal & Interest $307.83 Property Tax $786.04 Homeowner's InsuranceChange Payment Information

By searching Listing Data you agree to this End User License Agreement
© 2026 Regional Multiple Listing Service of Minnesota, Inc. All rights reserved.

Member Participants (and their affiliated licensees, if applicable) shall indicate on their websites that IDX information is provided exclusively for consumers’ personal non-commercial use, that it may not be used for any purpose other than to identify prospective properties consumers may be interested in purchasing, that the data is deemed reliable but is not guaranteed by MLS GRID, and that the use of the MLS GRID Data may be subject to an end user license agreement prescribed by the Member Participant’s applicable MLS if any and as amended from time to time. MLS GRID may, at its discretion, require use of other disclaimers as necessary to protect Member Participant, and/or their MLS from liability.
Based on information submitted to the MLS GRID. All data is obtained from various sources and may not have been verified by broker or MLS GRID. Supplied Open House Information is subject to change without notice. All information should be independently reviewed and verified for accuracy. Properties may or may not be listed by the office/agent presenting the information.
Privacy Policy / DMCA Notice / ADA Accessibility


This site is hosted, designed and copyright
© 1994 - 2026 by
Delta Media Group, Inc. -- Patent Pending --
655 Callahan Place | MLS# 7110954
This single family home located at 655 Callahan Place , Mendota Heights, MN 55118 is currently listed for sale with an asking price of $2,695,000. This property was built in 2026 and has 4 bedrooms and 4 full and 2 partial baths with 4520 sq. ft. Callahan Place is located in the Willow Spring subdivision within the West St. Paul-Mendota Hts.-Eagan school district. Search Willow Spring real estate on tkuchan.leblancrealty.com today.