Tracy Kuchan
REALTOR®

BEDS3
BATHS2 full
SQUARE FEET1,456
MLS#7099390
STATUSActive
PROPERTY TYPEResidential - Single Family
SUBDIVISIONEagle Ridge Second Add
SCHOOLMankato
Property Description
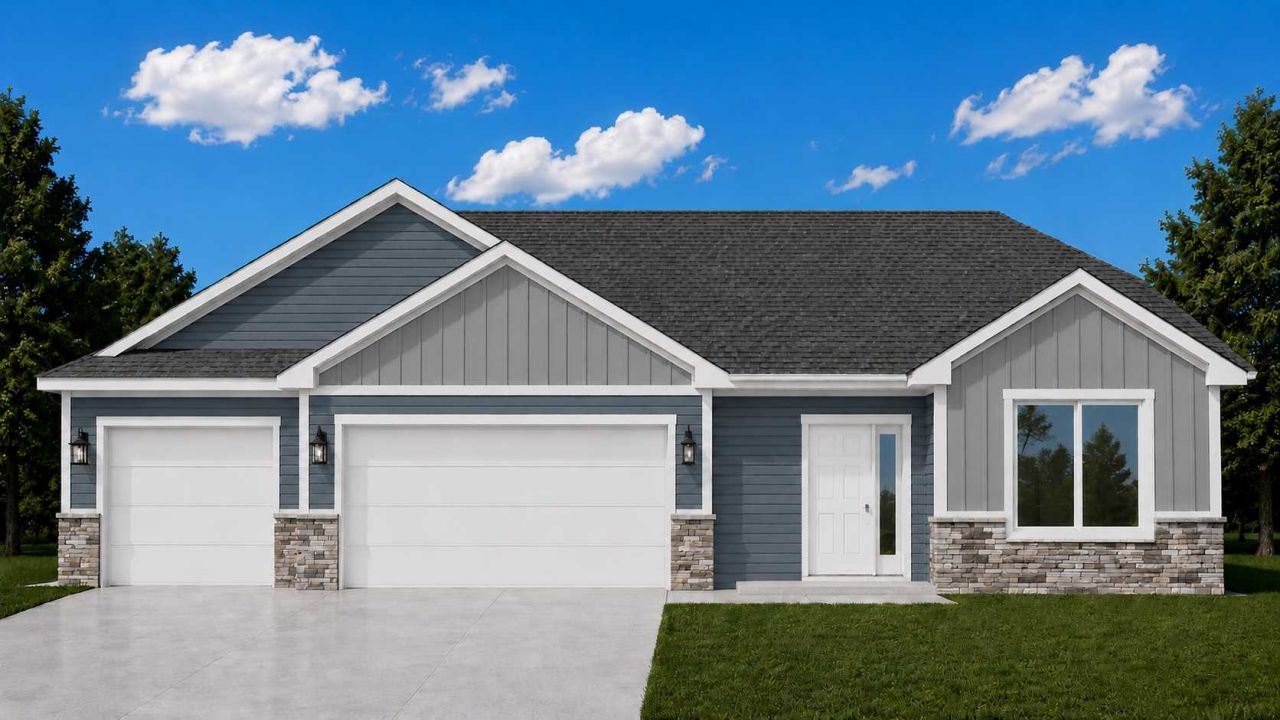
Convenient one-level living at its best! This thoughtfully designed slab-on-grade home features an attached three-car garage and an open-concept floor plan that seamlessly connects the living room, dining area, and kitchen. The kitchen is beautifully appointed with granite countertops, stainless steel appliances, soft-close cabinetry and drawers, a tile backsplash, and a spacious pantry. The private primary suite offers a walk-in shower, dual vanities with quartz countertops, and a generous walk-in closet. Additional highlights include quartz countertops in all bathrooms, a convenient laundry/mudroom just off the garage entrance, and quality finishes throughout the home. Ask about the 1-0 Preferred Lender-Paid Rate Buydown! Photos shown are of a previously completed model. Finishes and selections may vary.
Property Features
Property Type: Residential - Single Family
Basement: None
Cooling: Central Air
Fuel Type: Natural Gas
Garage: 3 car attached
Heating: Forced Air
Lot Size: 0.21 Acres
Roof Type: Asphalt
Stories: 1.0
Taxes: $408
Year Built: 2026
Feature Descriptions
Accessibility: No Stairs External, No Stairs Internal
Additional Living Info.: 3 BR on One Level, All Living Facilities on One Level, Main Floor Primary, Main Floor Bedroom, Main Floor Laundry
Appliances: Dishwasher, Microwave, Range, Refrigerator
Bath: 3/4 Primary, Private Primary, Main Floor Full Bath
Bathrooms 3/4: 1
Bathrooms Full: 1
Days on Site: 19
Dining: Informal Dining Room
Down Payment Resource: Yes
Exterior: ICFs (Insulated Concrete Forms)
Foundation Size: 1456
Lot Dimensions: 66 x 140
Parcel#: R120913404011
Parking: Attached Garage
Sewer: City Sewer/Connected
Water: City Water/Connected
Local Schools
School District: Mankato
Listed By / Shown By
Listed By
Agency Name: Miller Real Estate
Agency Phone: 651-755-2138
Shown By
Agent Name: Tracy Kuchan
Agent Phone: (218) 289-7420
Agency Title: LeBlanc Realty

Estimate Your Payment
Estimated Payment
$ 914.78 per month $778.73 Principal & Interest $34.00 Property Tax $102.05 Homeowner's InsuranceChange Payment Information

By searching Listing Data you agree to this End User License Agreement
© 2026 Regional Multiple Listing Service of Minnesota, Inc. All rights reserved.

Member Participants (and their affiliated licensees, if applicable) shall indicate on their websites that IDX information is provided exclusively for consumers’ personal non-commercial use, that it may not be used for any purpose other than to identify prospective properties consumers may be interested in purchasing, that the data is deemed reliable but is not guaranteed by MLS GRID, and that the use of the MLS GRID Data may be subject to an end user license agreement prescribed by the Member Participant’s applicable MLS if any and as amended from time to time. MLS GRID may, at its discretion, require use of other disclaimers as necessary to protect Member Participant, and/or their MLS from liability.
Based on information submitted to the MLS GRID. All data is obtained from various sources and may not have been verified by broker or MLS GRID. Supplied Open House Information is subject to change without notice. All information should be independently reviewed and verified for accuracy. Properties may or may not be listed by the office/agent presenting the information.
Privacy Policy / DMCA Notice / ADA Accessibility


This site is hosted, designed and copyright
© 1994 - 2026 by
Delta Media Group, Inc. -- Patent Pending --
321 Falcon Run | MLS# 7099390
This single family home located at 321 Falcon Run, Eagle Lake, MN 56024 is currently listed for sale with an asking price of $349,900. This property was built in 2026 and has 3 bedrooms and 2 full baths with 1456 sq. ft. Falcon Run is located in the Eagle Ridge Second Add subdivision within the Mankato school district. Search Eagle Ridge Second Add real estate on tkuchan.leblancrealty.com today.