Tracy Kuchan
REALTOR®

BEDS4
BATHS3 full 1 partial
SQUARE FEET4,303
MLS#7113367
STATUSActive
PROPERTY TYPEResidential - Single Family
SCHOOLN.R.H.E.G.
Property Description
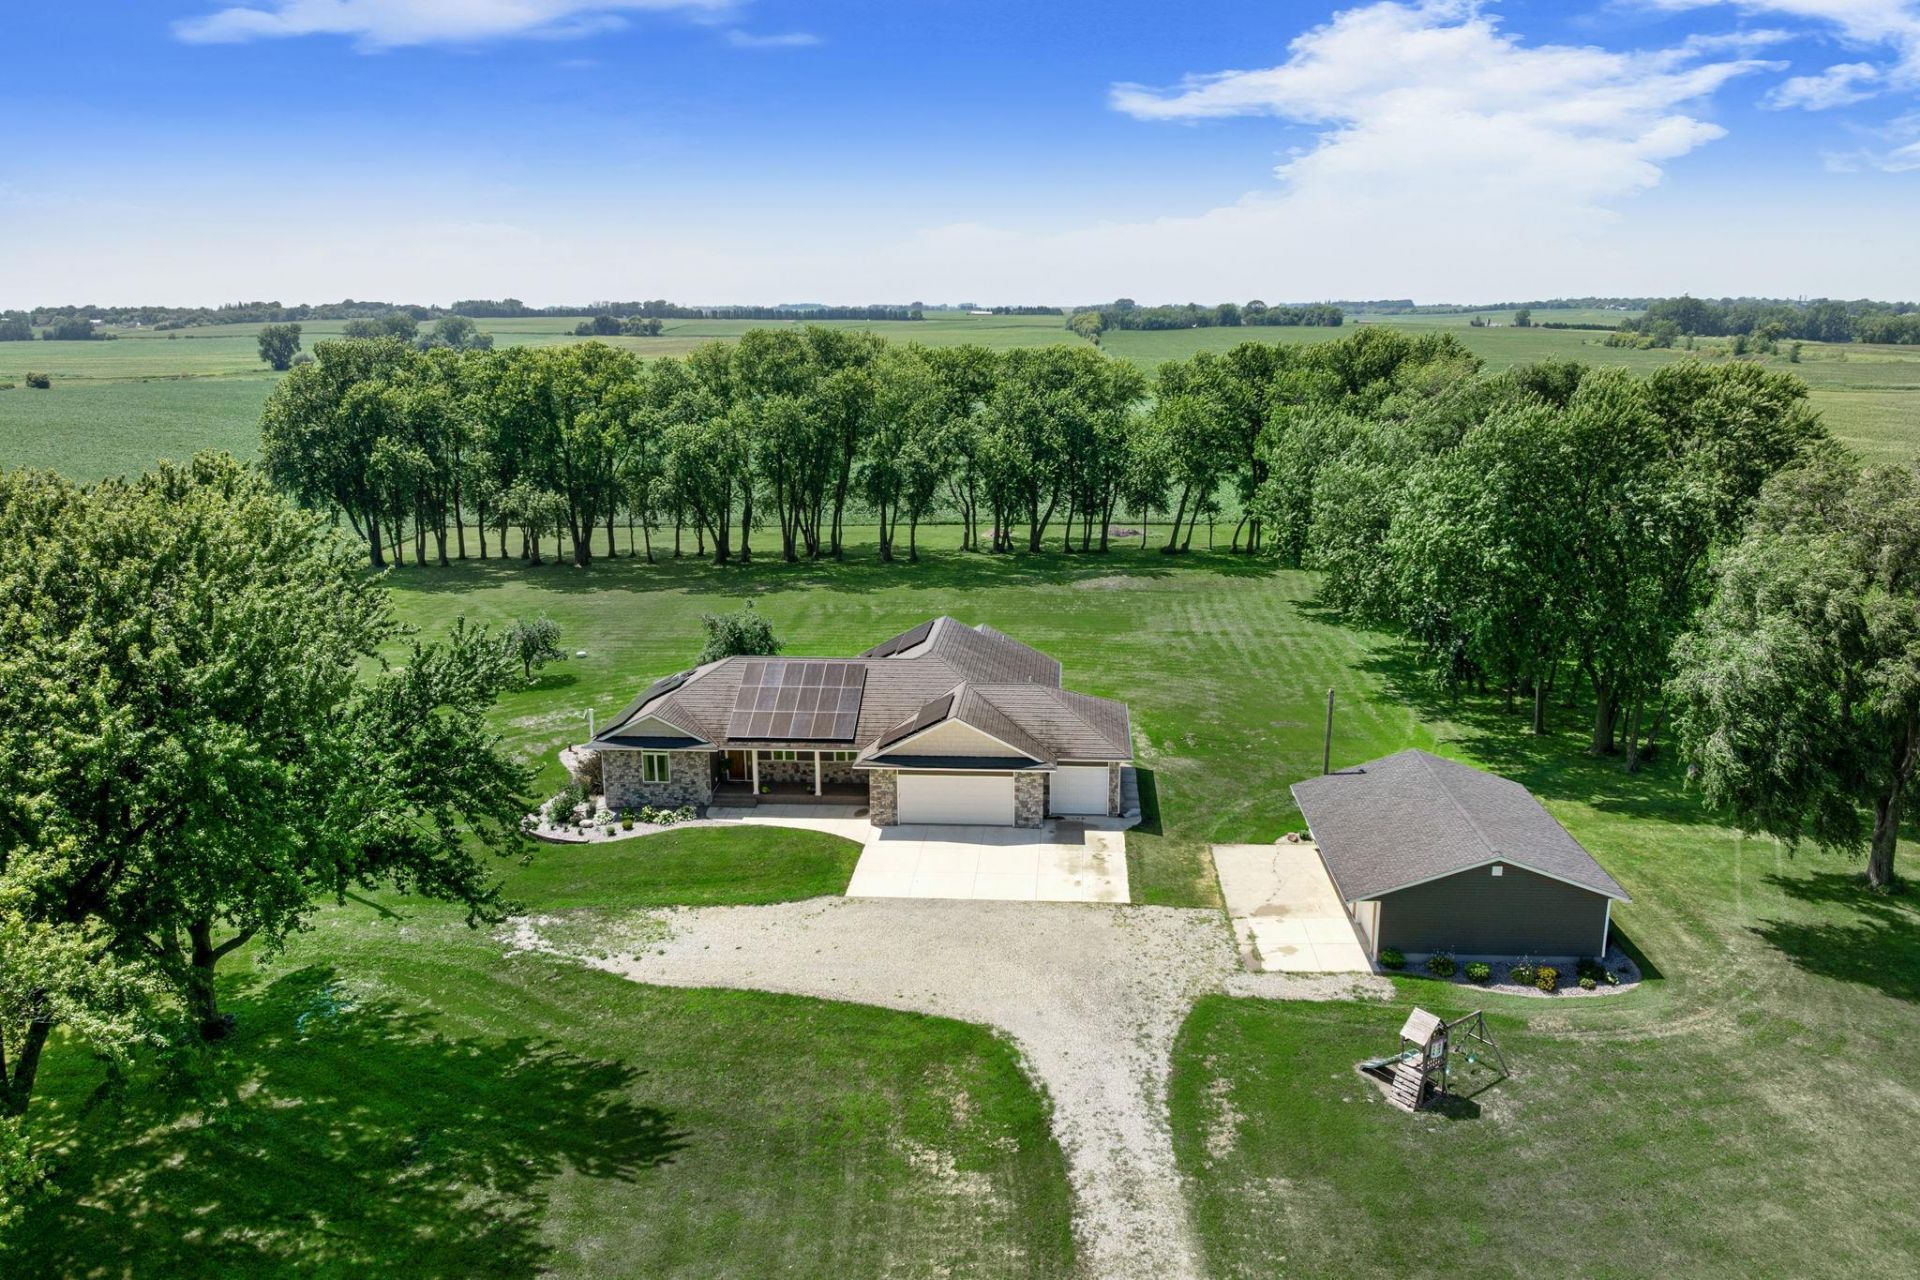
There's something refreshing about coming home to a place where the noise fades away. Set on more than 4.8 acres along a quiet tar road, this custom built 2015 home offers the space, quality, and efficiency, all less than 20 minutes from both Owatonna and Albert Lea.Offering over 4,300 finished square feet, 4+ bedrooms, 4 bathrooms, and 2,463 square feet on the main level, this home is designed for both everyday living and entertaining. Large windows capture the surrounding countryside and fill the home with natural light throughout the day.The kitchen features granite countertops and soft close cabinetry, a level of craftsmanship that continues into the bathrooms and laundry room. Wide 36-inch doorways, ceiling fans in every bedroom, and thoughtful finishes throughout make the home comfortable and functional.The main level primary suite includes a spacious walk-in closet, soaking tub, and tiled walk-in shower. Downstairs, the oversized family room offers plenty of room to spread out, while the private 4th bedroom, full bathroom, and walk-in closet create an ideal space for guests or extended family.Built with efficiency in mind, the home includes geothermal heating, solar panels, insulated vinyl siding, and Deco metal shingles built to last.Step outside to the maintenance free deck and gorgeous patio where there's plenty of room to relax, entertain, or simply enjoy the wide-open setting and changing seasons.The attached three stall garage offers entry from both the main level and lower level, making daily life that much more convenient. It also features in-floor heat supplied by an on-demand boiler and includes an electric vehicle charging station.Need even more space? The additional detached three stall garage provides plenty of room for extra vehicles, recreational toys, hobbies, or workshop space.This is the kind of home that offers room to breathe, quality that stands the test of time, and a setting you'll look forward to coming home to every day.
Property Features
Property Type: Residential - Single Family
Basement: Yes
Basement: Drain Tiled, Egress Window(s), Full, In-Floor Heat, Partially Finished, Sump Pump
Cooling: Central Air, Geothermal
Fuel Type: Propane
Garage: 6 car attached
Heating: Boiler, Forced Air, Geothermal, In-Floor Heating
Lot Size: 4.83 Acres
Roof Type: Metal
Stories: 1.0
Taxes: $4,694
Year Built: 2015
Feature Descriptions
Accessibility: Doors 36+
Additional Living Info.: 3 BR on One Level, Main Floor Primary, Main Floor Bedroom, Main Floor Laundry
Additional Structures: Garage(s)
Appliances: Air-To-Air Exchanger, Dishwasher, Dryer, Electric Water Heater, Microwave, Range, Refrigerator, Washer, Water Softener Owned
Bath: Full Primary, Full Basement, Main Floor 1/2 Bath, Main Floor Full Bath
Bathrooms Full: 3
Bathrooms Half: 1
Dining: Informal Dining Room
Exterior: Frame
Foundation Size: 2463
Lot Dimensions: 370x570
Parcel#: 020324201
Parking: Attached Garage, Detached Garage, Gravel, Electric Vehicle Charging Station(s), Floor Drain, Finished Garage, Garage Door Opener, Heated Garage, Insulated Garage
Sewer: Mound Septic, Septic System Compliant - Yes
Water: Private, Well
Room Sizes
Bonus Room: 21.5x13
Dining Room: 21.5x12
Family Room: 30x17.5
Bedroom: 16x14.5
Bedroom 4: 15.5x17.5
Foyer: 10.5x15
Kitchen: 12x12
Laundry: 10x8.5
Living Room: 17.5x18
Primary Bathroom: 16.5x10
Mud Room: 5.5x14.5
Office: 16.5x15.5
Bedroom 2: 12x13.5
Bedroom 3: 11x14
Local Schools
School District: N.R.H.E.G.
Listed By / Shown By
Listed By
Agency Name: eXp Realty
Agency Phone: 612-751-9303
Shown By
Agent Name: Tracy Kuchan
Agent Phone: (218) 289-7420
Agency Title: LeBlanc Realty

Estimate Your Payment
Estimated Payment
$ 2,404.95 per month $1,780.45 Principal & Interest $391.17 Property Tax $233.33 Homeowner's InsuranceChange Payment Information

By searching Listing Data you agree to this End User License Agreement
© 2026 Regional Multiple Listing Service of Minnesota, Inc. All rights reserved.

Member Participants (and their affiliated licensees, if applicable) shall indicate on their websites that IDX information is provided exclusively for consumers’ personal non-commercial use, that it may not be used for any purpose other than to identify prospective properties consumers may be interested in purchasing, that the data is deemed reliable but is not guaranteed by MLS GRID, and that the use of the MLS GRID Data may be subject to an end user license agreement prescribed by the Member Participant’s applicable MLS if any and as amended from time to time. MLS GRID may, at its discretion, require use of other disclaimers as necessary to protect Member Participant, and/or their MLS from liability.
Based on information submitted to the MLS GRID. All data is obtained from various sources and may not have been verified by broker or MLS GRID. Supplied Open House Information is subject to change without notice. All information should be independently reviewed and verified for accuracy. Properties may or may not be listed by the office/agent presenting the information.
Privacy Policy / DMCA Notice / ADA Accessibility


This site is hosted, designed and copyright
© 1994 - 2026 by
Delta Media Group, Inc. -- Patent Pending --
16062 County Road 3 | MLS# 7113367
This single family home located at 16062 County Road 3 , Ellendale, MN 56026 is currently listed for sale with an asking price of $800,000. This property was built in 2015 and has 4 bedrooms and 3 full and 1 partial baths with 4303 sq. ft. County Road 3 is located within the N.R.H.E.G. school district. Search Ellendale real estate on tkuchan.leblancrealty.com today.