Tracy Kuchan
REALTOR®

BEDS2
BATHS1 full
SQUARE FEET1,081
MLS#7080932
STATUSPending
PROPERTY TYPEResidential -
SUBDIVISIONPleasant Green
SCHOOLWinona Area Public Schools
Property Description
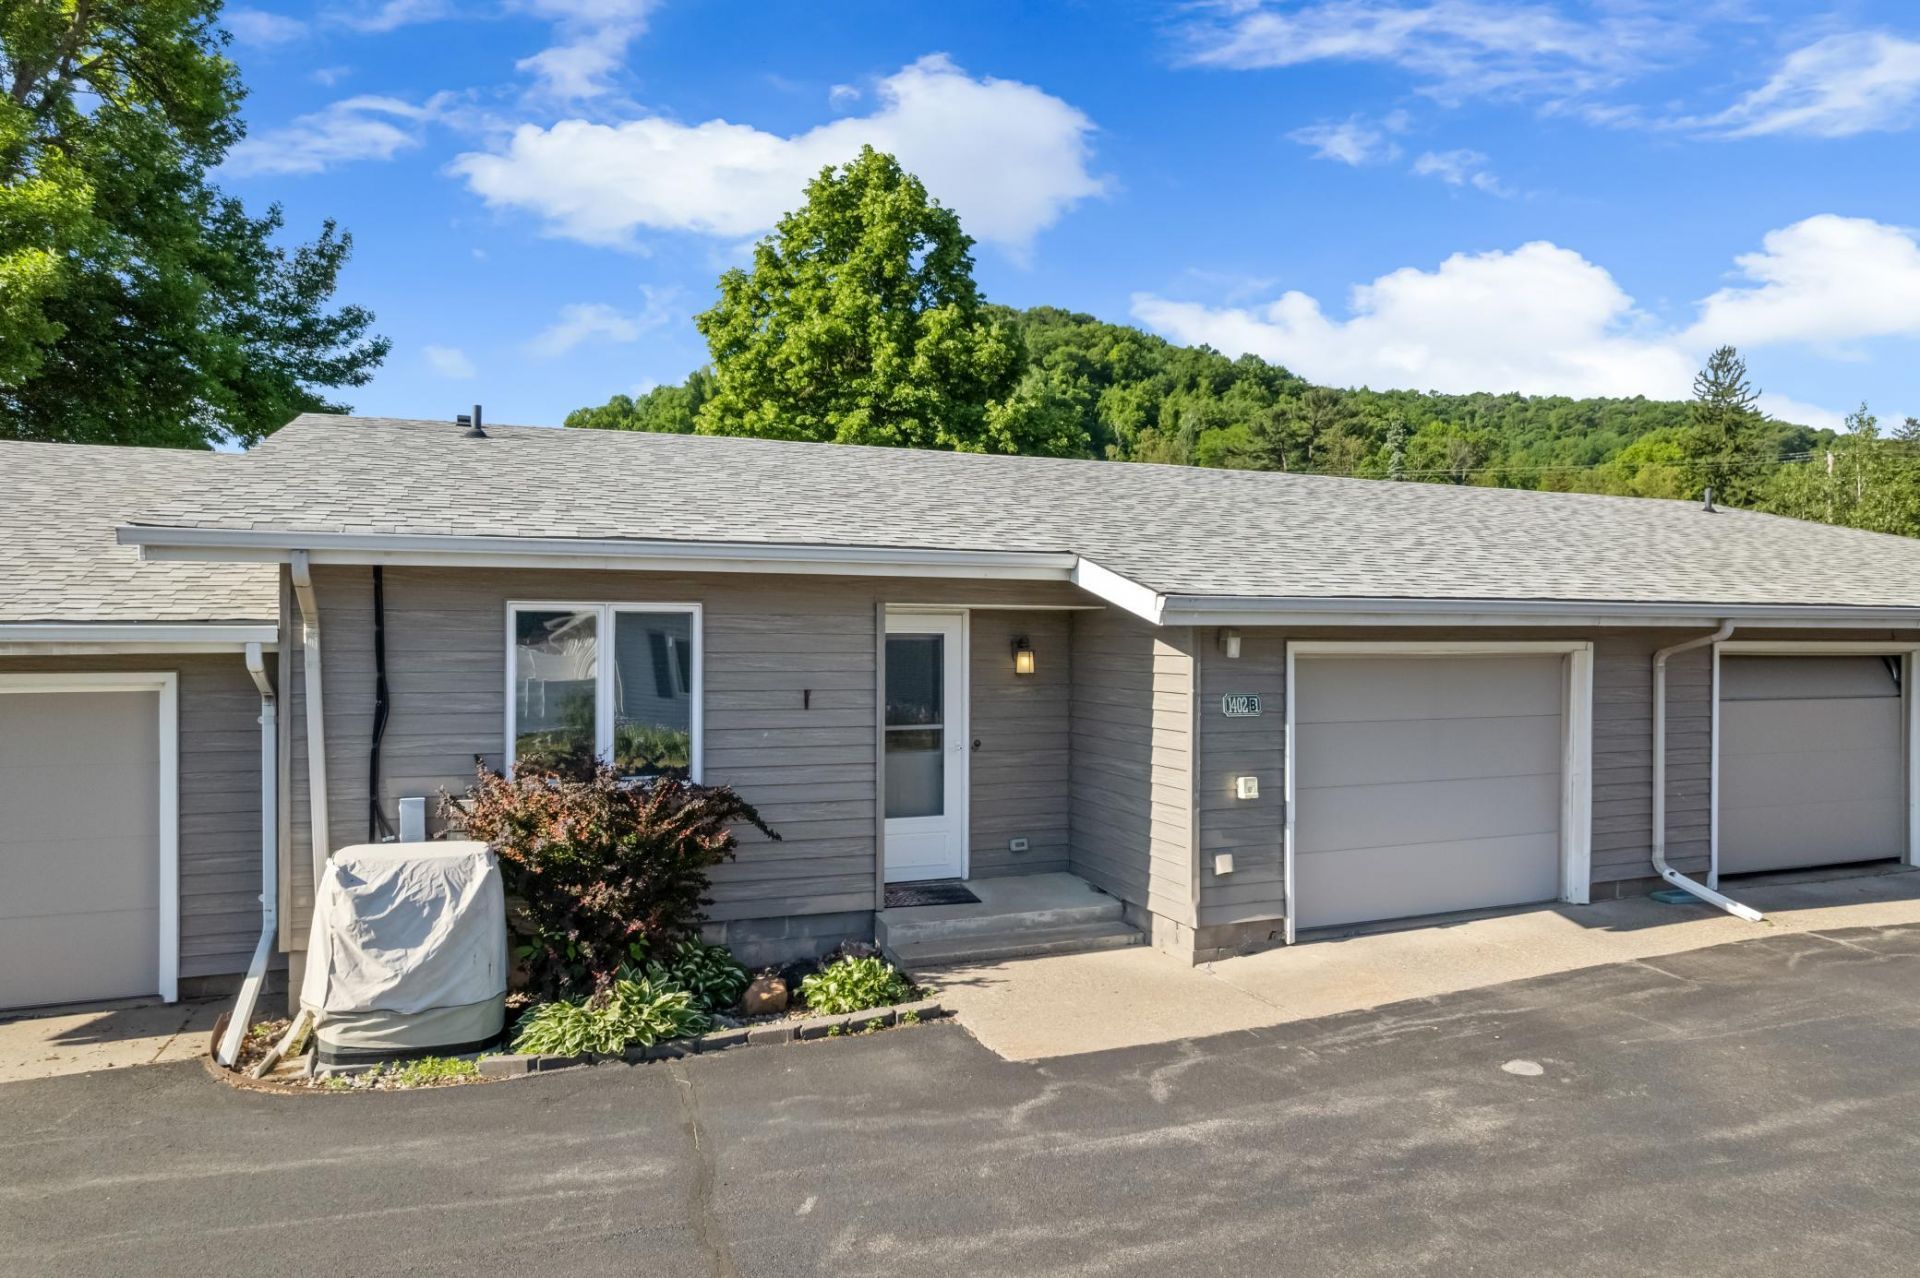
Move-in ready one-level living with the convenience of having someone else take care of the mowing and snow shoveling! Featuring brand-new flooring throughout most of the home, stainless steel appliances, and a beautiful kitchen that opens to a spacious living and dining area. This home has a comfortable flow to it. This home has an attached insulated garage, plus a large private patio with peaceful bluff views in a quiet, convenient location. Seller can accommodate a quick closing!
Property Features
Property Type: Residential -
Basement: None
Cooling: Central Air
Fuel Type: Electric
Garage: 1 car attached
Heating: Baseboard
Lot Size: 0.04 Acres
Roof Type: Age 8 Years or Less
Stories: 1.0
Taxes: $1,546
Year Built: 1972
Feature Descriptions
Accessibility: No Stairs Internal
Additional Living Info.: All Living Facilities on One Level, Divided Bdr Flr Plan, Main Floor Primary, Main Floor Bedroom, Main Floor Laundry
Appliances: Dishwasher, Dryer, Electric Water Heater, Range, Refrigerator, Stainless Steel Appliances, Washer
Bath: Main Floor Full Bath
Bathrooms Full: 1
Days on Site: 55
Dining: Living/Dining Room
Down Payment Resource: Yes
Fencing: Privacy, Wood
Foundation Size: 1081
HOA Fee: $140/ Monthly
Lot: Zero Lot Line
Lot Dimensions: 32x66
Parcel#: 323700170
Parking: Attached Garage, Concrete, Garage Door Opener, Insulated Garage
Pool: Below Ground, Outdoor, Shared
Sewer: City Sewer/Connected
Water: City Water/Connected
Room Sizes
Bathroom: 8x8
Bedroom: 16x11
Foyer: 15x6
Kitchen: 12x8
Living Room: 22x12
Patio: 32x10
Bedroom 2: 15x11
Local Schools
School District: Winona Area Public Schools
Listed By / Shown By
Listed By
Agency Name: Keller Williams Premier Realty
Agency Phone: 507-424-4422
Shown By
Agent Name: Tracy Kuchan
Agent Phone: (218) 289-7420
Agency Title: LeBlanc Realty

Estimate Your Payment
Estimated Payment
$ 632.28 per month $445.11 Principal & Interest $128.83 Property Tax $58.33 Homeowner's InsuranceChange Payment Information

By searching Listing Data you agree to this End User License Agreement
© 2026 Regional Multiple Listing Service of Minnesota, Inc. All rights reserved.

Member Participants (and their affiliated licensees, if applicable) shall indicate on their websites that IDX information is provided exclusively for consumers’ personal non-commercial use, that it may not be used for any purpose other than to identify prospective properties consumers may be interested in purchasing, that the data is deemed reliable but is not guaranteed by MLS GRID, and that the use of the MLS GRID Data may be subject to an end user license agreement prescribed by the Member Participant’s applicable MLS if any and as amended from time to time. MLS GRID may, at its discretion, require use of other disclaimers as necessary to protect Member Participant, and/or their MLS from liability.
Based on information submitted to the MLS GRID. All data is obtained from various sources and may not have been verified by broker or MLS GRID. Supplied Open House Information is subject to change without notice. All information should be independently reviewed and verified for accuracy. Properties may or may not be listed by the office/agent presenting the information.
Privacy Policy / DMCA Notice / ADA Accessibility


This site is hosted, designed and copyright
© 1994 - 2026 by
Delta Media Group, Inc. -- Patent Pending --
1402 Mcnally Drive, Unit B | MLS# 7080932
This home located at 1402 Mcnally Drive, Unit B, Winona, MN 55987 is currently listed for sale with an asking price of $200,000. This property was built in 1972 and has 2 bedrooms and 1 full baths with 1081 sq. ft. Mcnally Drive, Unit B is located in the Pleasant Green subdivision within the Winona Area Public Schools school district. Search Pleasant Green real estate on tkuchan.leblancrealty.com today.