Tracy Kuchan
REALTOR®

BEDS6
BATHS4 full
SQUARE FEET2,734
MLS#7109205
STATUSActive
PROPERTY TYPEResidential - Single Family
SUBDIVISIONJohn B Hoxsies Rearrange-, Men
SCHOOLSt. Paul
Property Description
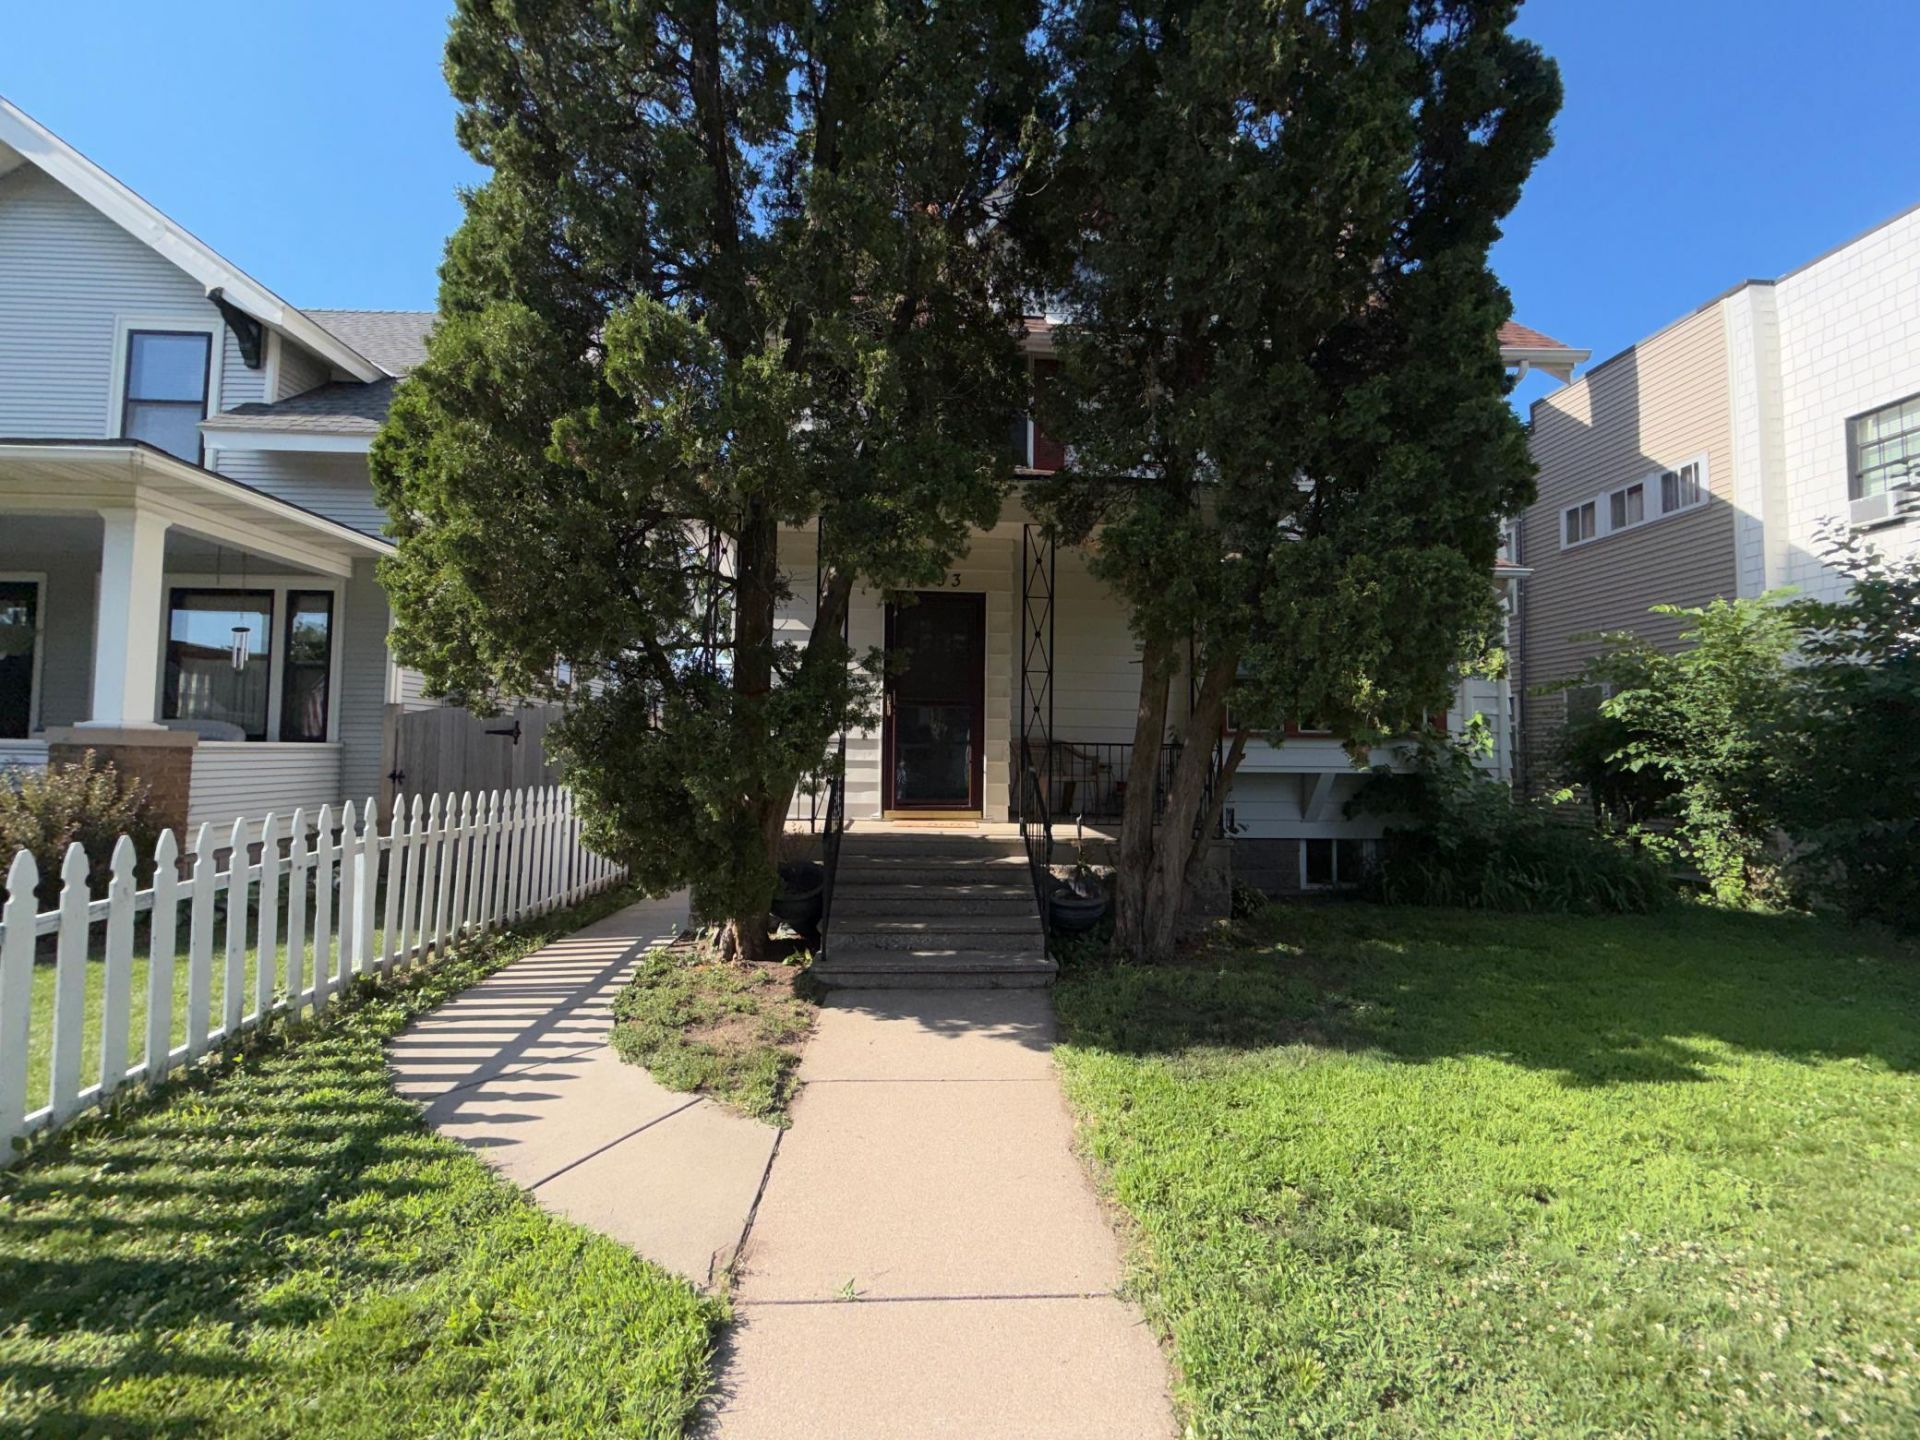
Welcome to 1293 Dayton Ave, St. Paul, MN 55104, offering 6 bedrooms, 4 bathrooms, and 2,734 sq ft of living space. Renovated within the past 10 years, this home features a solid foundation, a roof that's only 3 years old, and well-maintained electrical and plumbing systems. Enjoy efficient mini-split HVAC and a finished basement for added living space. A spacious home with excellent potential in a desirable location. Property sold AS-IS
Property Features
Property Type: Residential - Single Family
Basement: Yes
Basement: Egress Window(s), Finished, Full
Cooling: Central Air
Fireplaces: 1
Fuel Type: Natural Gas
Garage: 2
Heating: Boiler, Hot Water
Lot Size: 0.13 Acres
Taxes: $7,682
Year Built: 1916
Feature Descriptions
Appliances: Dryer, Microwave, Range, Refrigerator, Washer
Bath: Full Basement, Main Floor Full Bath, Upper Level 3/4 Bath, Upper Level Full Bath
Bathrooms 3/4: 1
Bathrooms Full: 3
Days on Site: 7
Dining: Separate/Formal Dining Room
Down Payment Resource: Yes
Fireplace: Living Room
Foundation Size: 672
Lot: Tree Coverage - Medium
Lot Dimensions: 40x141
Parcel#: 032823120052
Parking: Detached Garage
Sewer: City Sewer/Connected
Water: City Water/Connected
Room Sizes
Dining Room: 14.2x14.9
Bedroom 5: 9.6x11.8
Bedroom: 24.4x21.2
Bedroom 4: 8.1x11
Foyer: 7.7x3.11
Kitchen: 13.5x15.1
Laundry: 4.9x11.3
Living Room: 16.4x13
Recreation Room: 13.1x17.6
Bedroom 2: 14.9x11.1
Bedroom 6: 12.2x15.4
Sun Room: 12.11x9.4
Bedroom 3: 11x9.8
Local Schools
School District: St. Paul
Listed By / Shown By
Listed By
Agency Name: Jeff Hagel
Agency Phone: 952-395-2799
Shown By
Agent Name: Tracy Kuchan
Agent Phone: (218) 289-7420
Agency Title: LeBlanc Realty

Estimate Your Payment
Estimated Payment
$ 1,770.40 per month $999.28 Principal & Interest $640.17 Property Tax $130.96 Homeowner's InsuranceChange Payment Information

By searching Listing Data you agree to this End User License Agreement
© 2026 Regional Multiple Listing Service of Minnesota, Inc. All rights reserved.

Member Participants (and their affiliated licensees, if applicable) shall indicate on their websites that IDX information is provided exclusively for consumers’ personal non-commercial use, that it may not be used for any purpose other than to identify prospective properties consumers may be interested in purchasing, that the data is deemed reliable but is not guaranteed by MLS GRID, and that the use of the MLS GRID Data may be subject to an end user license agreement prescribed by the Member Participant’s applicable MLS if any and as amended from time to time. MLS GRID may, at its discretion, require use of other disclaimers as necessary to protect Member Participant, and/or their MLS from liability.
Based on information submitted to the MLS GRID. All data is obtained from various sources and may not have been verified by broker or MLS GRID. Supplied Open House Information is subject to change without notice. All information should be independently reviewed and verified for accuracy. Properties may or may not be listed by the office/agent presenting the information.
Privacy Policy / DMCA Notice / ADA Accessibility


This site is hosted, designed and copyright
© 1994 - 2026 by
Delta Media Group, Inc. -- Patent Pending --
1293 Dayton Avenue | MLS# 7109205
This single family home located at 1293 Dayton Avenue, Saint Paul, MN 55104 is currently listed for sale with an asking price of $449,000. This property was built in 1916 and has 6 bedrooms and 4 full baths with 2734 sq. ft. Dayton Avenue is located in the John B Hoxsies Rearrange-, Men subdivision within the St. Paul school district. Search John B Hoxsies Rearrange-, Men real estate on tkuchan.leblancrealty.com today.