Tracy Kuchan
REALTOR®

BEDS3
BATHS2 full 1 partial
SQUARE FEET3,094
MLS#7077049
STATUSActive
PROPERTY TYPEResidential -
SUBDIVISIONHidden Valley Twnhms
SCHOOLRosemount-Apple Valley-Eagan
Property Description
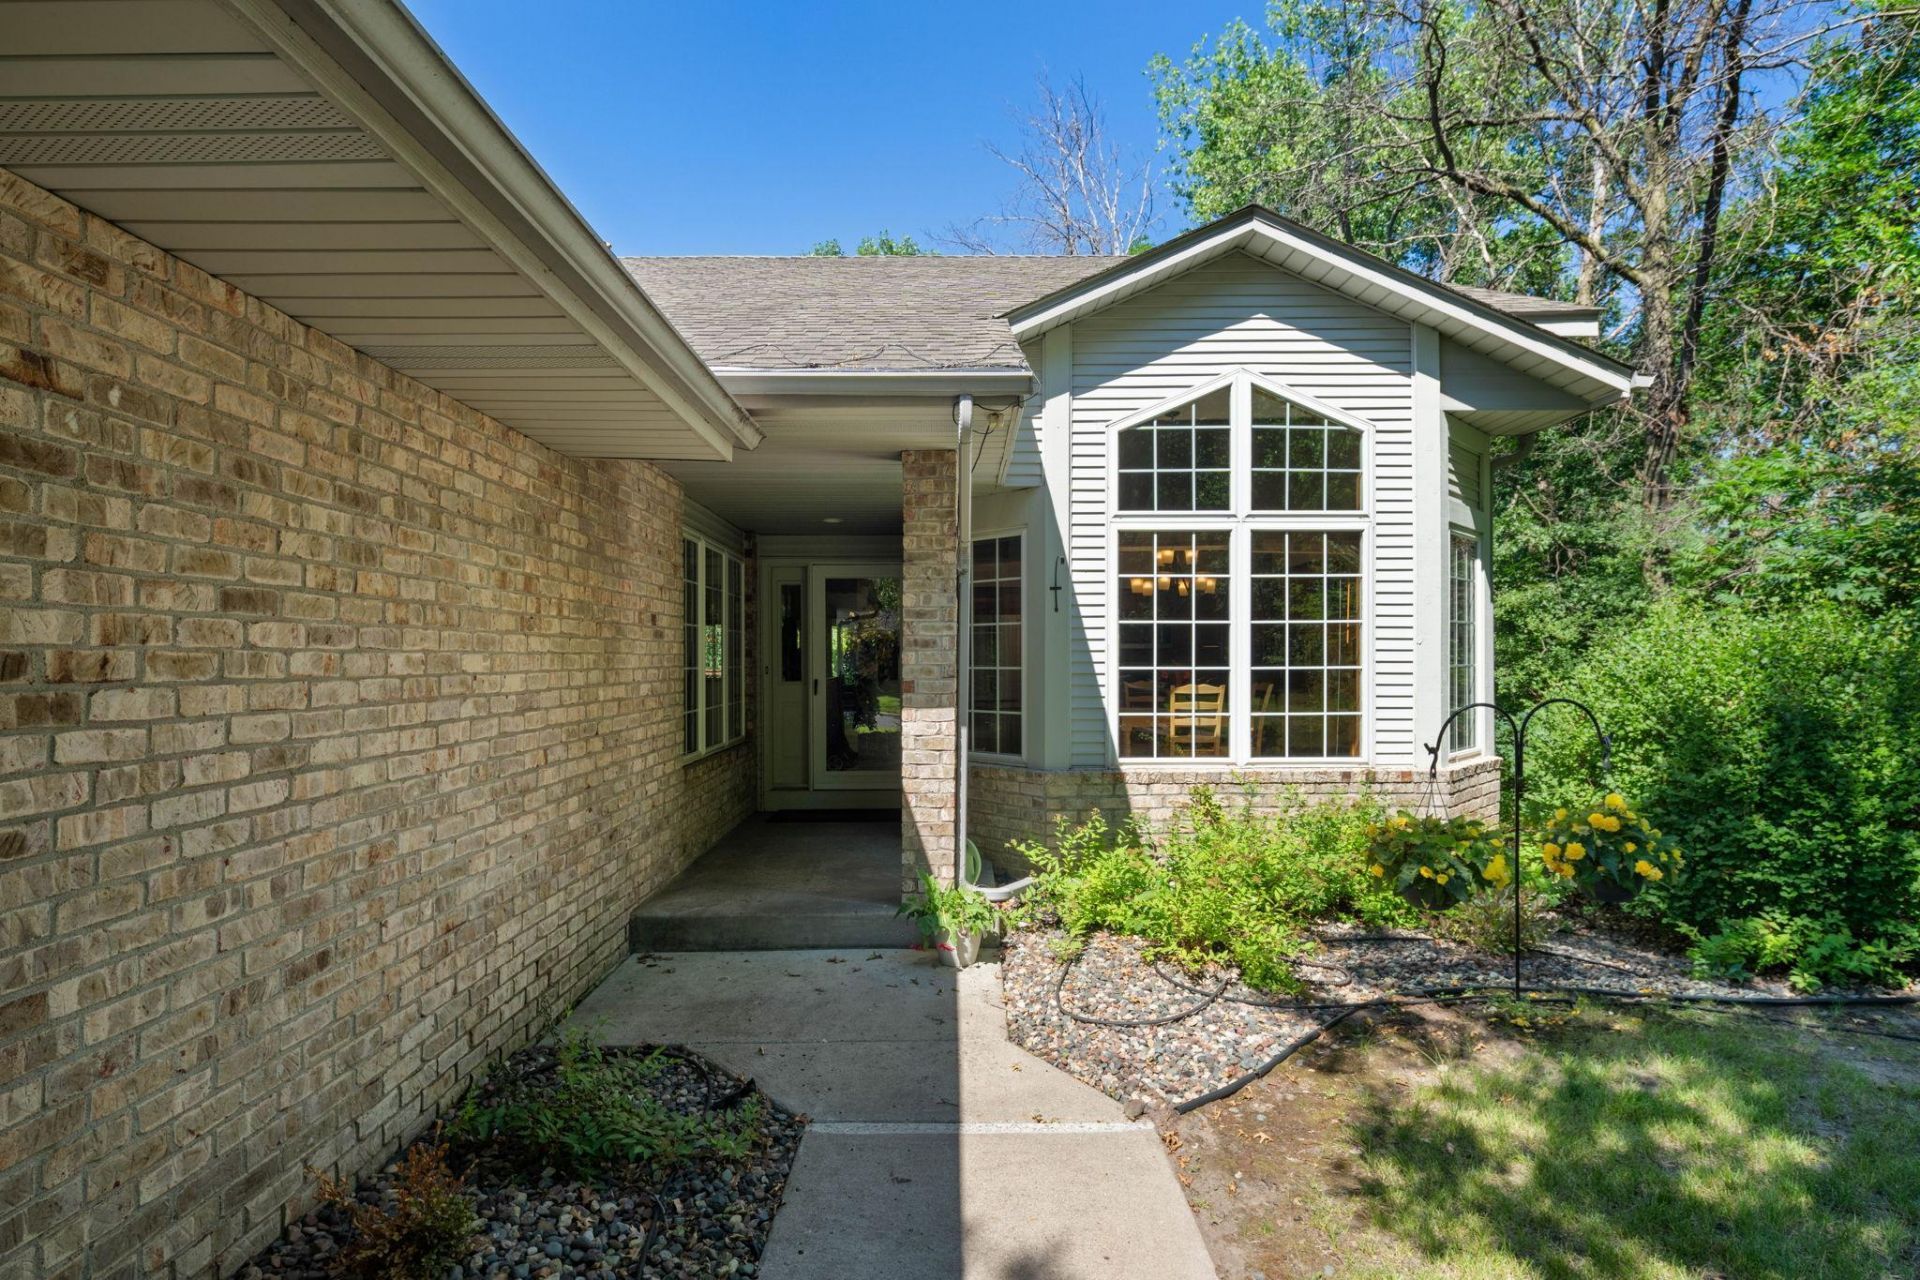
Welcome to 12755 Falcon Ct, a rare and beautifully positioned end-unit, one-level townhome tucked at the quiet end of a private cul-de-sac in one of Apple Valley's most coveted neighborhoods. Surrounded by lush forest and serene pond views, this home offers a peaceful, nature-immersed retreat with the privacy you've been searching for. The main level impresses with a spacious, flowing layout that easily accommodates formal dining, a cozy family room, or a dedicated home office, while also accommodating one level living with the laundry and primary suite on the main level as well. Step into the charming sunroom or out onto the deck to soak in the wooded scenery year-round. The fully finished walk-out basement adds incredible versatility, featuring two additional bedrooms and direct access to the outdoors - ideal for guests, multigenerational living, or a private lower-level escape. All of this sits just moments from Apple Valley's celebrated amenities: get nose-to-nose with tigers and penguins at the world-class Minnesota Zoo, explore over 20 miles of trails through diverse landscapes at Lebanon Hills Regional Park (a sprawling 2,000-acre natural playground with eight picturesque lakes), tee off at Valleywood Golf Course, cool off at the Apple Valley Aquatic Center, enjoy live music in Kelley Park, or dine at one of more than 80 nearby restaurants just a short drive away. With easy access to the entirety of the Twin Cities and to the MSP Airport, this is luxury townhome offers the next chapter of your life, living at your absolute finest.
Property Features
Property Type: Residential -
Basement: Drain Tiled, Finished, Full, Walkout
Basement: Yes
Cooling: Central Air
Fireplaces: 1
Fuel Type: Natural Gas
Garage: 2 car attached
Heating: Forced Air
Lot Size: 0.08 Acres
Stories: 1.0
Taxes: $6,282
Year Built: 1996
Feature Descriptions
Accessibility: Doors 36+, No Stairs Internal, Soaking Tub
Additional Living Info.: All Living Facilities on One Level, Main Floor Primary, Main Floor Bedroom, Main Floor Laundry
Appliances: Central Vacuum, Chandelier, Dishwasher, Disposal, Double Oven, Dryer, Exhaust Fan, Microwave, Range, Refrigerator, Stainless Steel Appliances, Washer, Water Softener Owned
Bath: 3/4 Basement, Full Primary, Private Primary, Main Floor 1/2 Bath
Bathrooms 3/4: 1
Bathrooms Full: 1
Bathrooms Half: 1
Community Features: In-Ground Sprinkler System
Days on Site: 5
Dining: Eat In Kitchen, Informal Dining Room, Separate/Formal Dining Room
Down Payment Resource: Yes
Fireplace: Gas
Foundation Size: 1719
HOA Fee: $590/ Monthly
Lot Dimensions: 3612
Parcel#: 013265008010
Parking: Attached Garage
Sewer: City Sewer/Connected
Water: City Water/Connected
Water Features: Pond
Room Sizes
Deck: 13x13
Dining Room: 18x7
Family Room: 22x23
Bedroom: 15x14
Flex Room: 18x20
Hobby Room: 14x15
Kitchen: 12x21
Laundry: 6x13
Living Room: 23x14
Patio: 13x12
Bedroom 2: 15x14
Sun Room: 12x13
Bedroom 3: 14x13
Local Schools
School District: Rosemount-Apple Valley-Eagan
Listed By / Shown By
Listed By
Agency Name: Compass
Agency Phone: 952-283-0897
Shown By
Agent Name: Tracy Kuchan
Agent Phone: (218) 289-7420
Agency Title: LeBlanc Realty

Estimate Your Payment
Estimated Payment
$ 1,907.98 per month $1,224.06 Principal & Interest $523.50 Property Tax $160.42 Homeowner's InsuranceChange Payment Information

By searching Listing Data you agree to this End User License Agreement
© 2026 Regional Multiple Listing Service of Minnesota, Inc. All rights reserved.

Member Participants (and their affiliated licensees, if applicable) shall indicate on their websites that IDX information is provided exclusively for consumers’ personal non-commercial use, that it may not be used for any purpose other than to identify prospective properties consumers may be interested in purchasing, that the data is deemed reliable but is not guaranteed by MLS GRID, and that the use of the MLS GRID Data may be subject to an end user license agreement prescribed by the Member Participant’s applicable MLS if any and as amended from time to time. MLS GRID may, at its discretion, require use of other disclaimers as necessary to protect Member Participant, and/or their MLS from liability.
Based on information submitted to the MLS GRID. All data is obtained from various sources and may not have been verified by broker or MLS GRID. Supplied Open House Information is subject to change without notice. All information should be independently reviewed and verified for accuracy. Properties may or may not be listed by the office/agent presenting the information.
Privacy Policy / DMCA Notice / ADA Accessibility


This site is hosted, designed and copyright
© 1994 - 2026 by
Delta Media Group, Inc. -- Patent Pending --
12755 Falcon Court | MLS# 7077049
This home located at 12755 Falcon Court, Apple Valley, MN 55124 is currently listed for sale with an asking price of $550,000. This property was built in 1996 and has 3 bedrooms and 2 full and 1 partial baths with 3094 sq. ft. Falcon Court is located in the Hidden Valley Twnhms subdivision within the Rosemount-Apple Valley-Eagan school district. Search Hidden Valley Twnhms real estate on tkuchan.leblancrealty.com today.