Tracy Kuchan
REALTOR®

BEDS3
BATHS2 full
SQUARE FEET1,327
MLS#7091735
STATUSPending
PROPERTY TYPEResidential - Single Family
SUBDIVISIONSanborns Midway Addition, To S
SCHOOLSt. Paul
Property Description
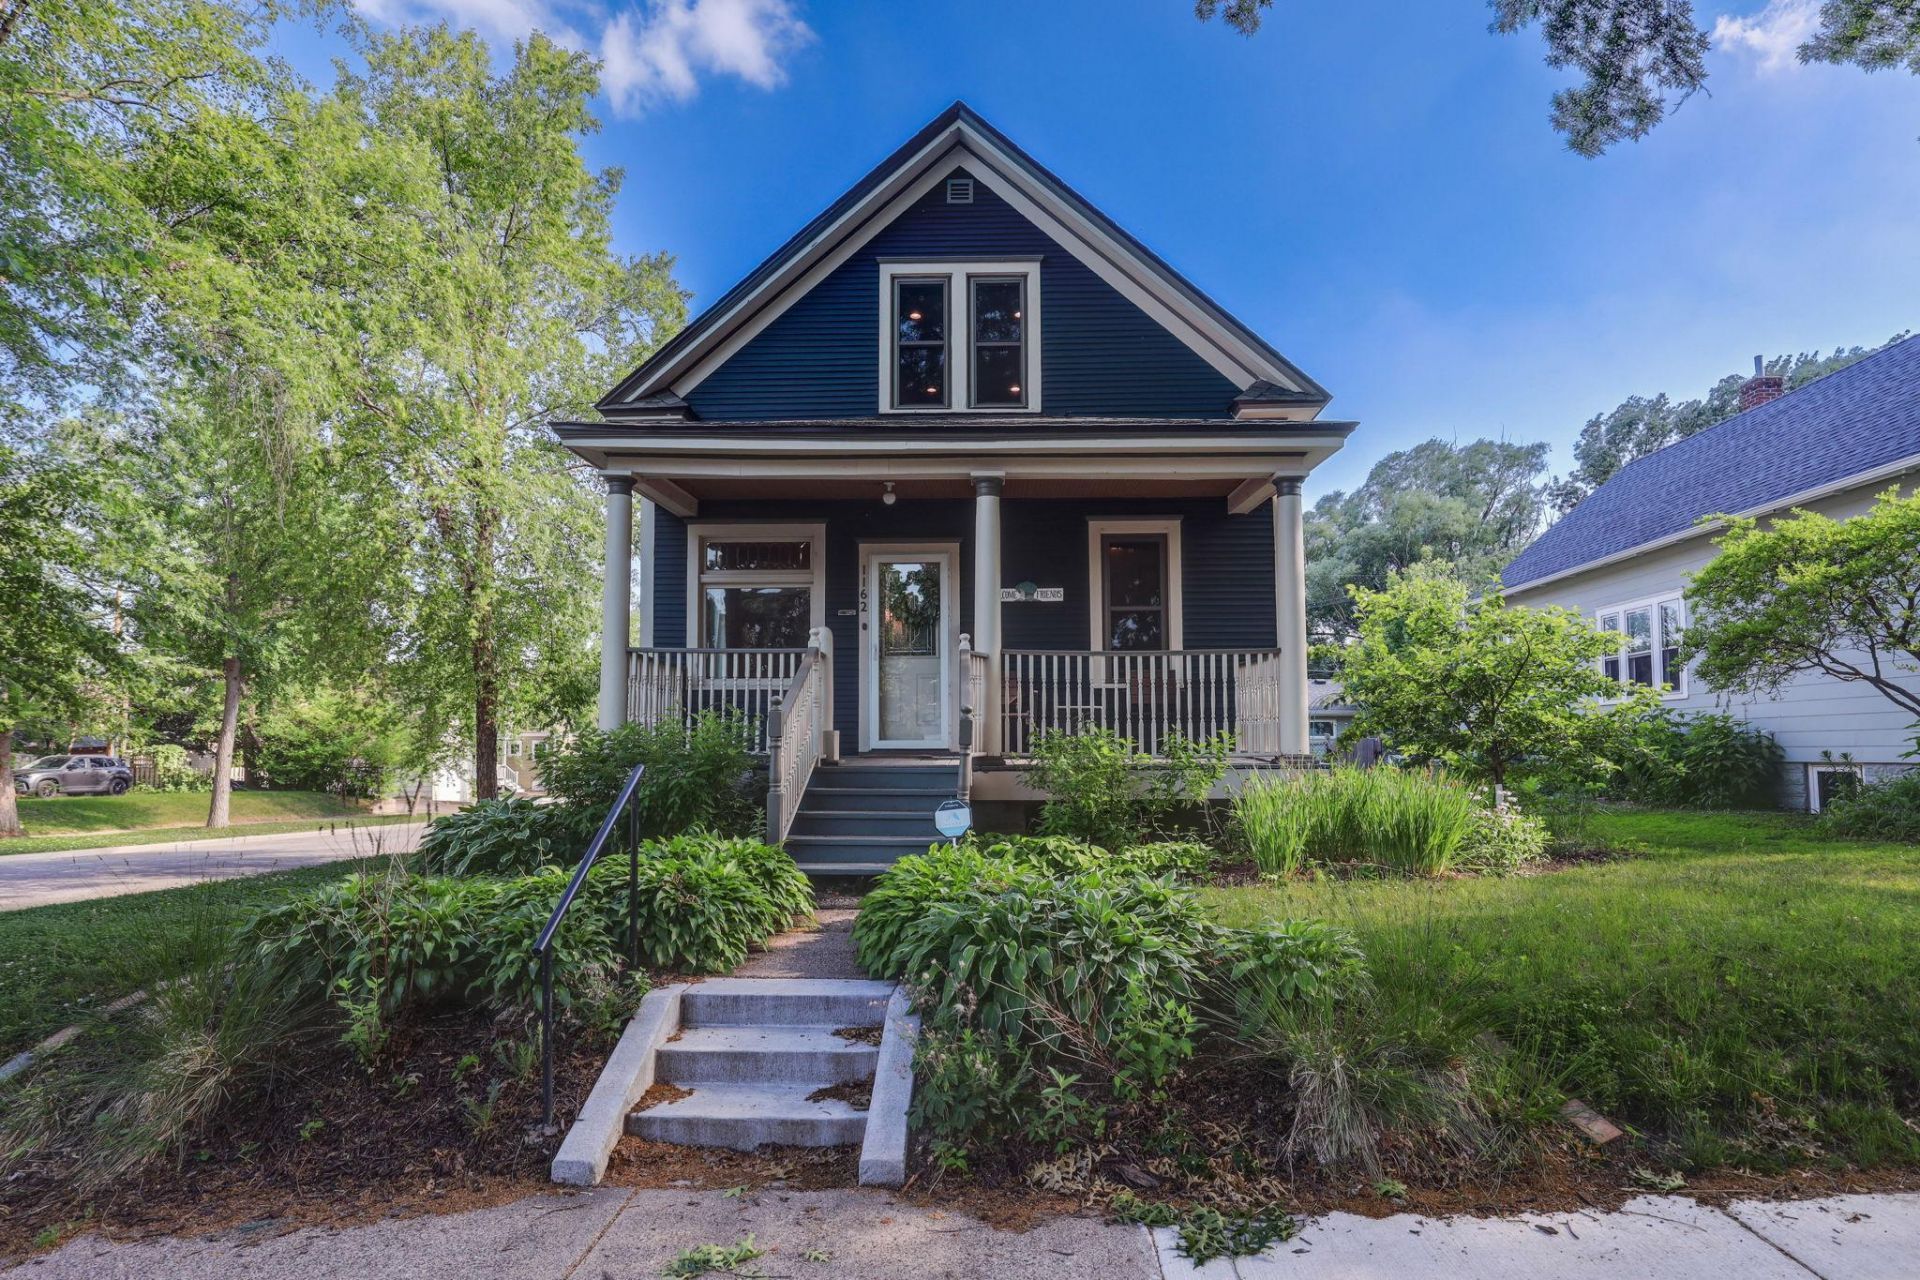
Charming and fully updated 3-bedroom, 2-bath home blending classic character with modern improvements. Beautiful hardwood floors, original woodwork, and thoughtful updates throughout create the perfect mix of timeless appeal and contemporary comfort. The updated kitchen features butcher block countertops, stainless steel appliances, and opens to a sunny south-facing deck, ideal for relaxing or entertaining. French doors lead into a main-floor bedroom, adding character and flexibility for use as a bedroom, office, or den. The upper-level owner's suite offers generous closet space and privacy.Major improvements include a new roof (2023), oversized 2-car garage (2022), closed-cell foam insulation in the walls and attic (2022), upper-level flooring (2022), tankless water heater (2021), mini-split heating and cooling systems (2020), deck (2020), ceiling fans (2019), updated lower-level bath (2018), and exterior-vented kitchen hood. The garage is equipped with its own mini-split system for year-round comfort. Appliances are all 2019 or newer. Large unfinished basement with tall ceilings provides an excellent opportunity to add living space, build equity, and customize to your needs. Conveniently located just a few blocks from the light rail station with easy access to shopping, dining, and downtown amenities. Move-in ready with extensive updates already completed!
Property Features
Property Type: Residential - Single Family
Basement: Block, Daylight/Lookout Windows
Cooling: Ductless Mini-Split
Fuel Type: Natural Gas
Garage: 2
Heating: Boiler, Hot Water
Lot Size: 0.11 Acres
Roof Type: Architectural Shingle
Stories: 1.5
Taxes: $4,620
Year Built: 1913
Feature Descriptions
Additional Living Info.: Main Floor Bedroom
Appliances: Dishwasher, Dryer, Range, Refrigerator, Washer
Bath: Main Floor 3/4 Bath, Upper Level Full Bath
Bathrooms 3/4: 1
Bathrooms Full: 1
Days on Site: 39
Dining: Separate/Formal Dining Room
Down Payment Resource: Yes
Foundation Size: 864
Lot: Corner Lot
Lot Dimensions: 40x121
Parcel#: 342923140110
Parking: Detached Garage, Heated Garage
Sewer: City Sewer/Connected
Water: City Water/Connected
Room Sizes
Bathroom: 5.7x5.8
Bathroom: 11.7x5.10
Dining Room: 12.3x11.3
Bedroom: 10.7x9.5
Kitchen: 11.3x9.8
Living Room: 12.1x11.3
Mud Room: 5.3x5.10
Pantry (Walk-In): 5.8x5.10
Porch: 18.6x11.5
Bedroom 2: 11.1x9.5
Bedroom 3: 19.6x13.1
Local Schools
School District: St. Paul
Listed By / Shown By
Listed By
Agency Name: Grand Realty, LLC
Agency Phone: 651-489-5200
Shown By
Agent Name: Tracy Kuchan
Agent Phone: (218) 289-7420
Agency Title: LeBlanc Realty

Estimate Your Payment
Estimated Payment
$ 1,228.27 per month $745.56 Principal & Interest $385.00 Property Tax $97.71 Homeowner's InsuranceChange Payment Information

By searching Listing Data you agree to this End User License Agreement
© 2026 Regional Multiple Listing Service of Minnesota, Inc. All rights reserved.

Member Participants (and their affiliated licensees, if applicable) shall indicate on their websites that IDX information is provided exclusively for consumers’ personal non-commercial use, that it may not be used for any purpose other than to identify prospective properties consumers may be interested in purchasing, that the data is deemed reliable but is not guaranteed by MLS GRID, and that the use of the MLS GRID Data may be subject to an end user license agreement prescribed by the Member Participant’s applicable MLS if any and as amended from time to time. MLS GRID may, at its discretion, require use of other disclaimers as necessary to protect Member Participant, and/or their MLS from liability.
Based on information submitted to the MLS GRID. All data is obtained from various sources and may not have been verified by broker or MLS GRID. Supplied Open House Information is subject to change without notice. All information should be independently reviewed and verified for accuracy. Properties may or may not be listed by the office/agent presenting the information.
Privacy Policy / DMCA Notice / ADA Accessibility


This site is hosted, designed and copyright
© 1994 - 2026 by
Delta Media Group, Inc. -- Patent Pending --
1162 Thomas Avenue | MLS# 7091735
This single family home located at 1162 Thomas Avenue, Saint Paul, MN 55104 is currently listed for sale with an asking price of $335,000. This property was built in 1913 and has 3 bedrooms and 2 full baths with 1327 sq. ft. Thomas Avenue is located in the Sanborns Midway Addition, To S subdivision within the St. Paul school district. Search Sanborns Midway Addition, To S real estate on tkuchan.leblancrealty.com today.