Tracy Kuchan
REALTOR®

BEDS4
BATHS3 full
SQUARE FEET2,346
MLS#7093375
STATUSActive
PROPERTY TYPEResidential - Single Family
SUBDIVISIONAutumn Knolls
SCHOOLAnoka-Hennepin
Property Description
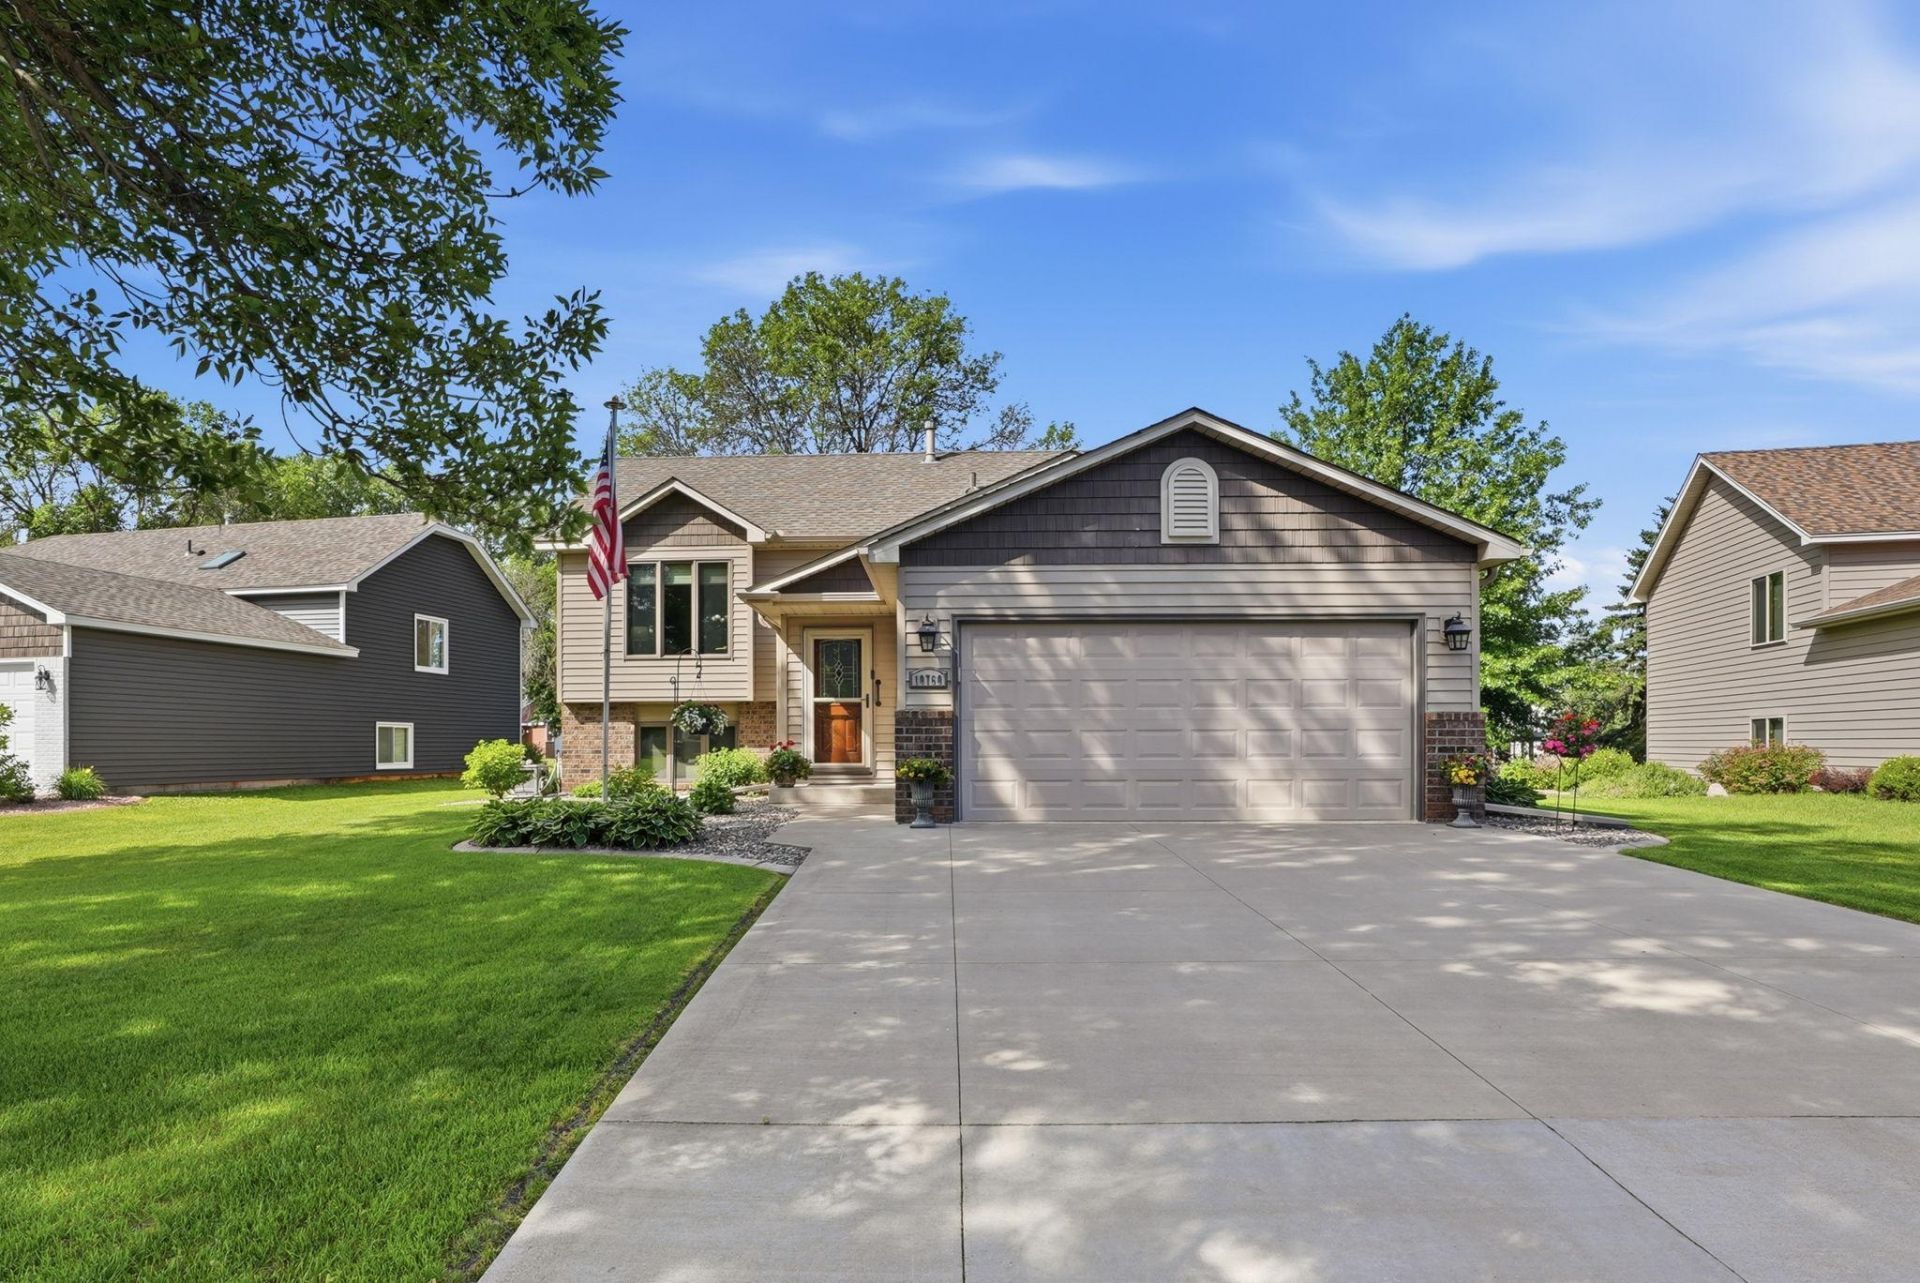
BACK ON MARKET - Buyer financing fell through at the last minuteWelcome home to this beautifully maintained 4-bedroom, 3-bath split-level home featuring bright, open living spaces and numerous updates throughout. The vaulted ceilings on the main level create an airy, inviting atmosphere, while large windows fill the home with natural light.The kitchen and dining area open to a spacious Trex deck, perfect for entertaining or relaxing while enjoying the beautifully landscaped yard that joins directly to a scenic walking trail. Moor park is 3 blocks to the north up the street. It includes tennis & pickle-ball courts, a basketball court, soccer & football fields, 2 baseball fields, a 1 mile walking track, a playground, and a picnic area. Plenty of fun for the family!Recent improvements provide peace of mind, including a new roof and windows (2018), steel siding, high-efficiency furnace with wireless controls, new water heater (2018), and a brand-new air conditioner (2025). Additional features include central vacuum, electric blinds in the living room, and an epoxy-coated garage floor.The home offers excellent storage and functionality, including two bedrooms with walk-in closets and a large lower-level laundry room with abundant storage space.Combining thoughtful updates, quality finishes, and a desirable location, this move-in-ready home is one you won't want to miss!
Property Features
Property Type: Residential - Single Family
Basement: Yes
Basement: Block, Daylight/Lookout Windows, Finished, Full
Cooling: Central Air
Fireplaces: 1
Fuel Type: Natural Gas
Garage: 2 car attached
Heating: Forced Air
Lot Size: 0.20 Acres
Roof Type: Age 8 Years or Less, Asphalt
Taxes: $3,598
Year Built: 1990
Feature Descriptions
Appliances: Central Vacuum, Dishwasher, Gas Water Heater, Microwave, Range, Refrigerator, Water Softener Owned
Bath: 3/4 Basement, Upper Level 1/2 Bath, Upper Level 3/4 Bath
Bathrooms 3/4: 1
Bathrooms Full: 2
Days on Site: 36
Down Payment Resource: Yes
Exterior: Block, Concrete
Fireplace: Gas
Foundation Size: 1032
HOA Fee: $200/ Annually
Lot Dimensions: 77x128x60x119
Parcel#: 243124220091
Parking: Attached Garage
Sewer: City Sewer/Connected, City Sewer - In Street
Water: City Water/Connected, City Water - In Street
Room Sizes
Dining Room: 9'4x10'7
Family Room: 12x24
Bedroom: 11'2x14'4
Bedroom 4: 11'2x12'10
Kitchen: 11'6x10'7
Laundry: 10'10x11'5
Living Room: 12'4x15'2
Bedroom 2: 10'10x10'3
Bedroom 3: 12'1x9'9
Local Schools
School District: Anoka-Hennepin
Listed By / Shown By
Listed By
Agency Name: Pemberton RE
Agency Phone: 612-260-8777
Shown By
Agent Name: Tracy Kuchan
Agent Phone: (218) 289-7420
Agency Title: LeBlanc Realty

Estimate Your Payment
Estimated Payment
$ 1,306.73 per month $890.23 Principal & Interest $299.83 Property Tax $116.67 Homeowner's InsuranceChange Payment Information

By searching Listing Data you agree to this End User License Agreement
© 2026 Regional Multiple Listing Service of Minnesota, Inc. All rights reserved.

Member Participants (and their affiliated licensees, if applicable) shall indicate on their websites that IDX information is provided exclusively for consumers’ personal non-commercial use, that it may not be used for any purpose other than to identify prospective properties consumers may be interested in purchasing, that the data is deemed reliable but is not guaranteed by MLS GRID, and that the use of the MLS GRID Data may be subject to an end user license agreement prescribed by the Member Participant’s applicable MLS if any and as amended from time to time. MLS GRID may, at its discretion, require use of other disclaimers as necessary to protect Member Participant, and/or their MLS from liability.
Based on information submitted to the MLS GRID. All data is obtained from various sources and may not have been verified by broker or MLS GRID. Supplied Open House Information is subject to change without notice. All information should be independently reviewed and verified for accuracy. Properties may or may not be listed by the office/agent presenting the information.
Privacy Policy / DMCA Notice / ADA Accessibility


This site is hosted, designed and copyright
© 1994 - 2026 by
Delta Media Group, Inc. -- Patent Pending --
10760 Kumquat Street Nw | MLS# 7093375
This single family home located at 10760 Kumquat Street Nw, Coon Rapids, MN 55448 is currently listed for sale with an asking price of $400,000. This property was built in 1990 and has 4 bedrooms and 3 full baths with 2346 sq. ft. Kumquat Street Nw is located in the Autumn Knolls subdivision within the Anoka-Hennepin school district. Search Autumn Knolls real estate on tkuchan.leblancrealty.com today.