Tracy Kuchan
REALTOR®

LOT SIZE 0.320 acres
MLS#6651776
STATUSActive
PROPERTY TYPELand - Residential
SUBDIVISIONSouthwell Somerby Golf Community
SCHOOLByron
Property Description
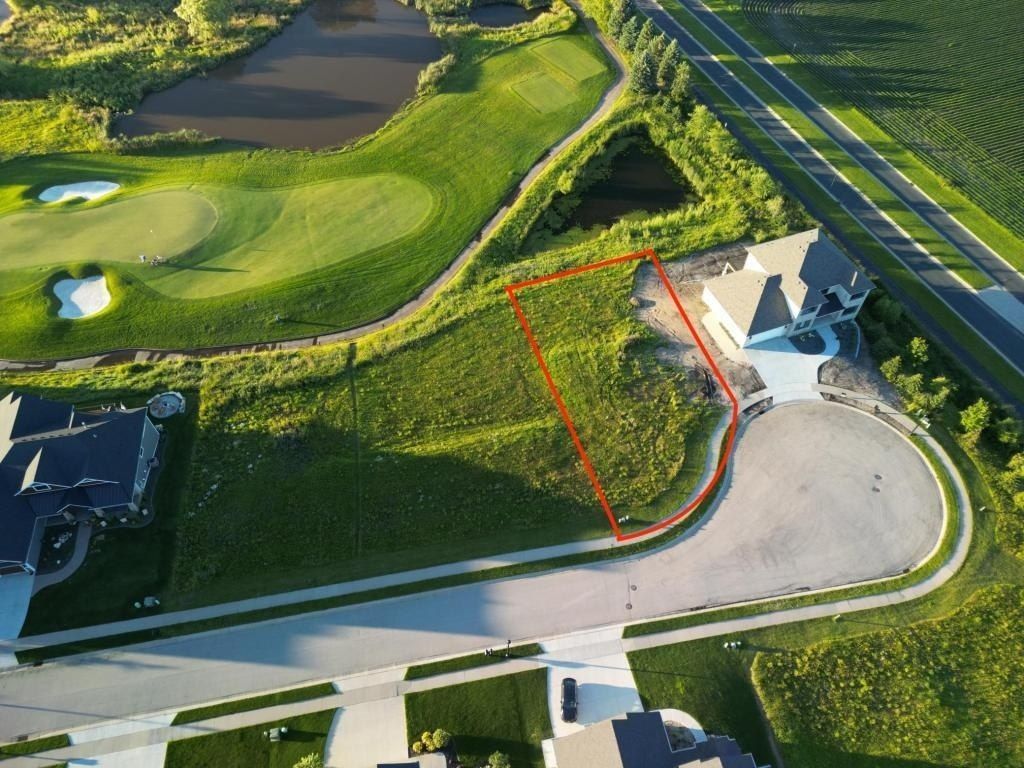
Build your dream home on this exceptional lot located on the prestigious Somerby Golf Course! Offering panoramic views of hole 8, a serene par 3 with a tranquil pond, this lot provides the perfect backdrop for a lifestyle of luxury and relaxation.As part of the Somerby Association, you'll have exclusive access to an array of top-tier amenities including community events, gatherings, the clubhouse, pool, gym, locker rooms, and tennis/pickle ball courts. Whether you're looking for active recreation or a quiet retreat, Somerby offers the ideal setting to enjoy it all.This prime location is just a short 15-minute drive from downtown Rochester, providing both the peace of country living and the convenience of city access. Don't miss this opportunity to own a piece of one of the most sought-after communities in the area. Your dream home awaits!
Property Features
Property Type: Land - Residential
Lot Size: 0.32 Acres
Taxes: $3,494
Feature Descriptions
Association Fee Includes: Professional Mgmt, Sanitation, Shared Amenities
Days on Site: 546
Development Status: Finished Lot(s)
HOA Fee: 215/ Monthly
Improvements: Paved Streets
Land Inclusions: Platted
Lot Dimensions: Irregular
Topography: High Ground
Utilities: Cable Available, Cable Connected, Electricity Available, Electricity Connected, Natural Gas Available, Natural Gas Connected
Local Schools
School District: Byron
Listed By / Shown By
Listed By
Agency Name: Re/Max Results
Agency Phone: 507-288-1111
Shown By
Agent Name: Tracy Kuchan
Agent Phone: (218) 289-7420
Agency Title: LeBlanc Realty

Estimate Your Payment
Estimated Payment
$ 920.22 per month $556.17 Principal & Interest $291.17 Property Tax $72.89 Homeowner's InsuranceChange Payment Information

By searching Listing Data you agree to this End User License Agreement
© 2026 Regional Multiple Listing Service of Minnesota, Inc. All rights reserved.

Member Participants (and their affiliated licensees, if applicable) shall indicate on their websites that IDX information is provided exclusively for consumers’ personal non-commercial use, that it may not be used for any purpose other than to identify prospective properties consumers may be interested in purchasing, that the data is deemed reliable but is not guaranteed by MLS GRID, and that the use of the MLS GRID Data may be subject to an end user license agreement prescribed by the Member Participant’s applicable MLS if any and as amended from time to time. MLS GRID may, at its discretion, require use of other disclaimers as necessary to protect Member Participant, and/or their MLS from liability.
Based on information submitted to the MLS GRID. All data is obtained from various sources and may not have been verified by broker or MLS GRID. Supplied Open House Information is subject to change without notice. All information should be independently reviewed and verified for accuracy. Properties may or may not be listed by the office/agent presenting the information.
Privacy Policy / DMCA Notice / ADA Accessibility


This site is hosted, designed and copyright
© 1994 - 2026 by
Delta Media Group, Inc. -- Patent Pending --
1051 Southwell Enclave Ne | MLS# 6651776
This land located at 1051 Southwell Enclave Ne, Byron, MN 55920 is currently listed for sale with an asking price of $249,900. The property has approximately 0.32 Acres. Southwell Enclave Ne is located within the Byron school district. Search Byron real estate on tkuchan.leblancrealty.com today.