Tracy Kuchan
REALTOR®

BEDS3
BATHS3 full
SQUARE FEET2,424
MLS#7111428
STATUSActive
PROPERTY TYPEResidential - Single Family
SCHOOLMahtomedi
Property Description
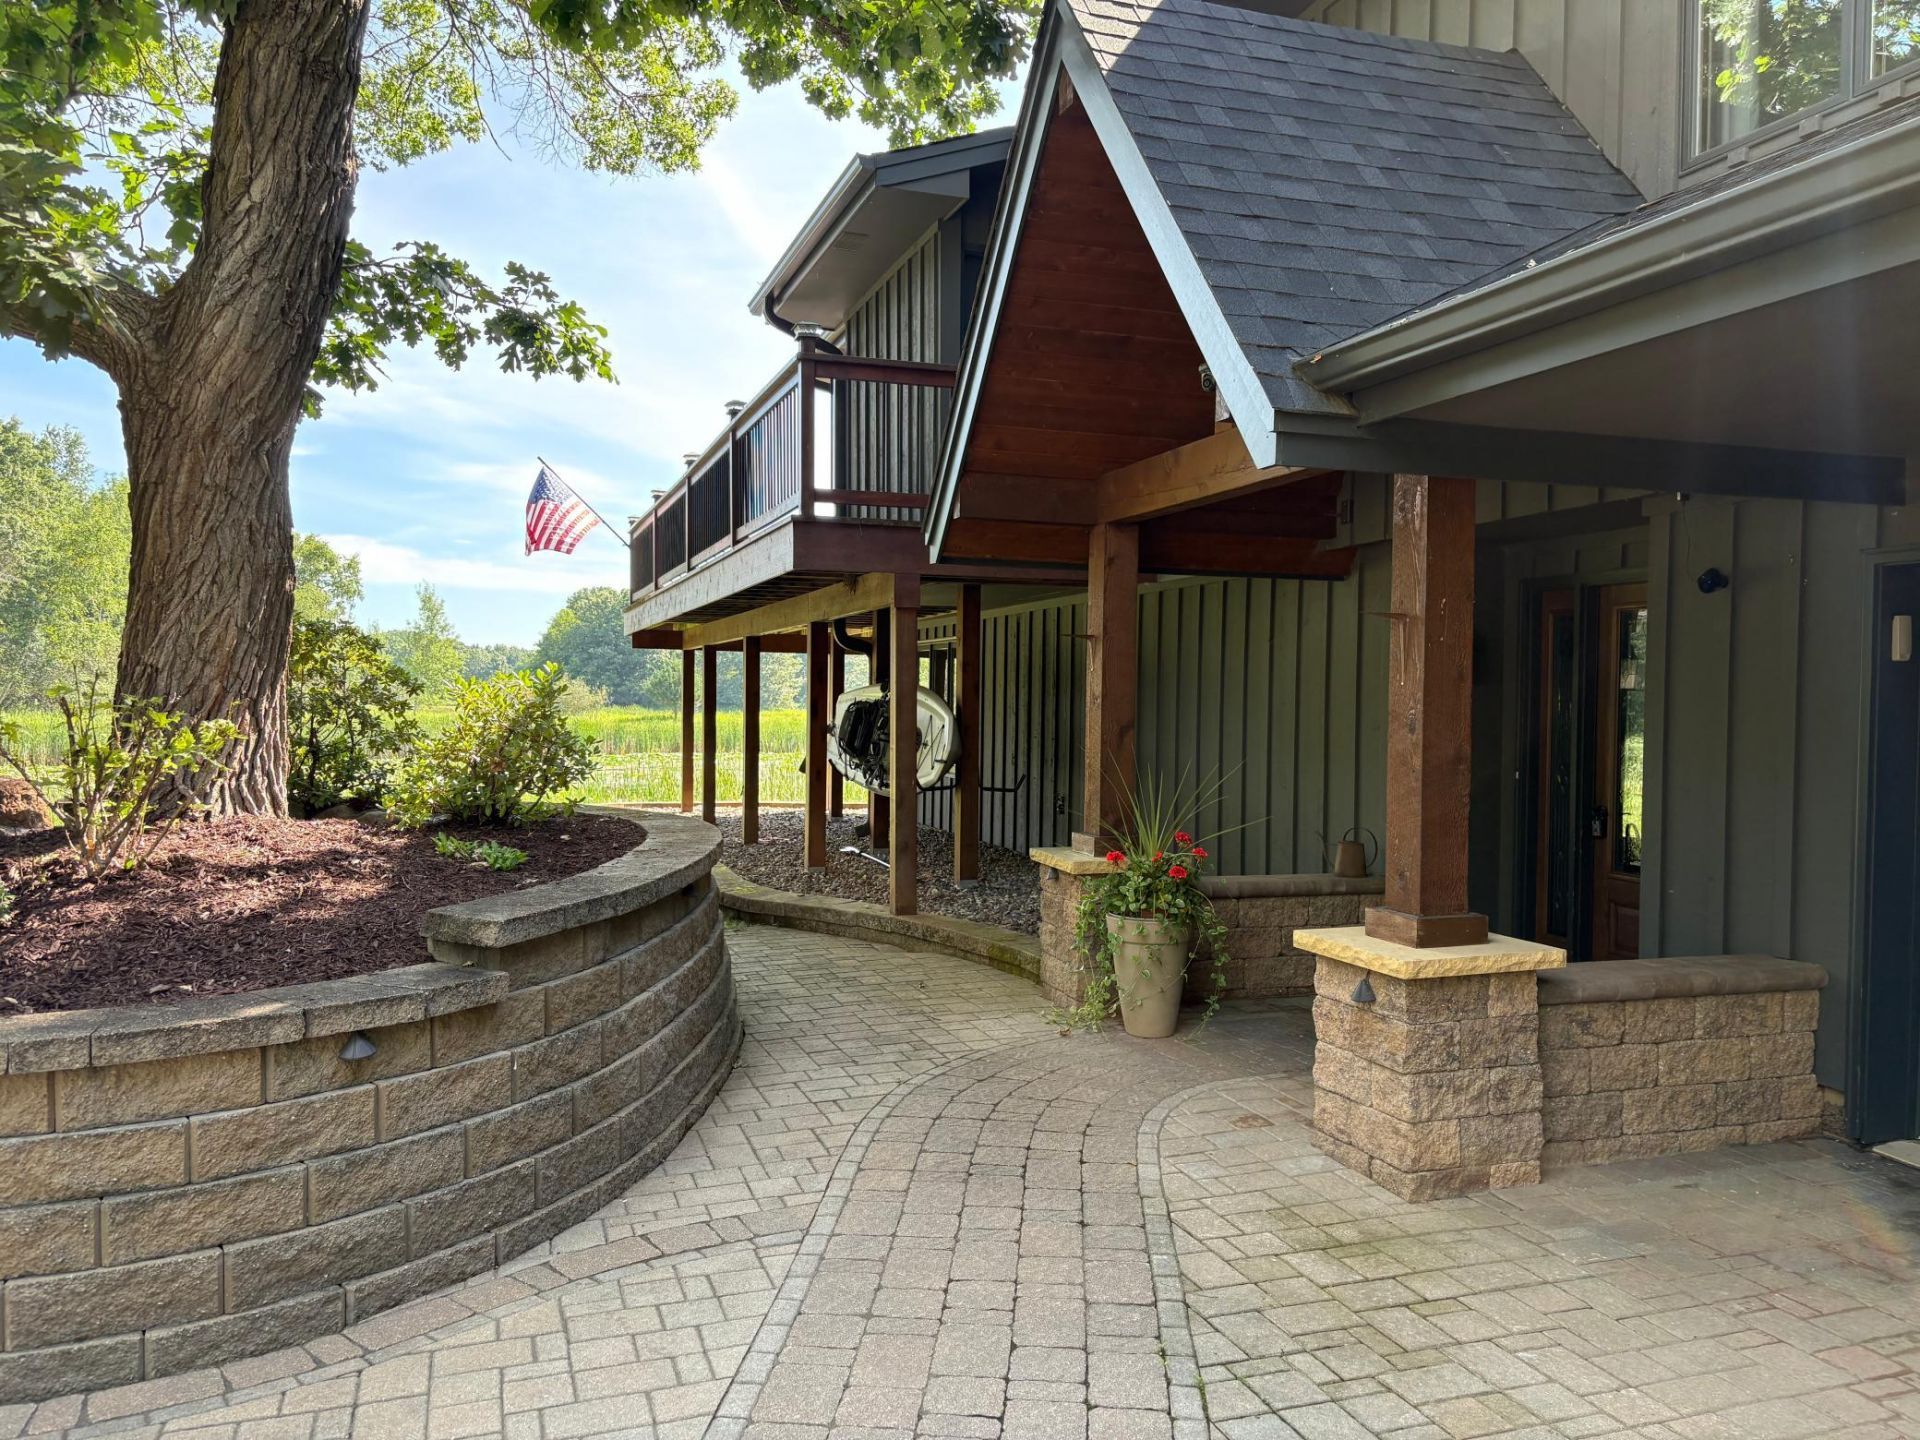
This handsome reverse rambler is nestled in on one of the most stunning and tranquil settings you will find this close to schools and country clubs. There is a park available to the homes that are part of the association and another lake that you can fish in, though no motorized vehicles are allowed. This home overlooks the serene Kismet Basin, which is a beautiful waterway teaming with wildlife. Owners have spotted deer, bear, eagles, otters, swans, and more. Bring your paints and easel and set up on your wrap around deck or in your charming gazebo. Moving inside...Enjoy the newly remodeled kitchen and dining area which share this gorgeous view. New tiled floor and sauna in the lower level. Don't miss the additional detached garage that provides great storage and could be a cozy warming house in the winter for ice skaters. More updates: New roof 2022, septic in 2021, landscape up lighting and newer irrigation added 2024. Come see!
Property Features
Property Type: Residential - Single Family
Basement: Egress Window(s), Finished, Full, Walkout
Basement: Yes
Cooling: Central Air
Fireplaces: 2
Fuel Type: Natural Gas
Garage: 3 car attached
Heating: Forced Air
Lot Size: 5.50 Acres
Roof Type: Age 8 Years or Less, Asphalt
Stories: 1.0
Taxes: $5,205
Year Built: 1971
Feature Descriptions
Additional Living Info.: 3 BR on One Level, Main Floor Bedroom
Additional Structures: Garage(s), Gazebo, Workshop
Appliances: Cooktop, Dishwasher, Disposal, Dryer, Exhaust Fan, Gas Water Heater, Water Osmosis System, Range, Refrigerator, Wall Oven, Washer, Water Softener Owned
Bath: 3/4 Basement, 3/4 Primary, Basement, Private Primary, Main Floor 3/4 Bath, Main Floor Full Bath, Walk-In Shower Stall
Bathrooms 3/4: 2
Bathrooms Full: 1
Days on Site: 1
Dining: Breakfast Bar, Breakfast Area, Eat In Kitchen, Informal Dining Room, Living/Dining Room
Exterior: Block
Fireplace: Amusement Room, Family Room, Living Room, Wood Burning
Foundation Size: 1624
HOA Fee: $125/ N/A
Lot: Accessible Shoreline, Irregular Lot, Tree Coverage - Heavy
Lot Dimensions: irregular
Parcel#: 1103021330001
Parking: Attached Garage, Detached Garage, Concrete, Shared Driveway, Garage Door Opener, Heated Garage, Multiple Garages
Sewer: Private Sewer
Water: Well
Water Features: Other
Room Sizes
Deck: 24x16
Dining Room: 13x11
Bedroom: 14x14
Gazebo: 13x13
Kitchen: 20x12
Laundry: 11x7
Living Room: 23x16
Mud Room: 13x12
Bedroom 2: 13x11
Bedroom 3: 12x9
Local Schools
School District: Mahtomedi
Listed By / Shown By
Listed By
Agency Name: Epique Realty
Agency Phone: 612-386-7249
Shown By
Agent Name: Tracy Kuchan
Agent Phone: (218) 289-7420
Agency Title: LeBlanc Realty

Estimate Your Payment
Estimated Payment
$ 2,309.09 per month $1,658.05 Principal & Interest $433.75 Property Tax $217.29 Homeowner's InsuranceChange Payment Information

By searching Listing Data you agree to this End User License Agreement
© 2026 Regional Multiple Listing Service of Minnesota, Inc. All rights reserved.

Member Participants (and their affiliated licensees, if applicable) shall indicate on their websites that IDX information is provided exclusively for consumers’ personal non-commercial use, that it may not be used for any purpose other than to identify prospective properties consumers may be interested in purchasing, that the data is deemed reliable but is not guaranteed by MLS GRID, and that the use of the MLS GRID Data may be subject to an end user license agreement prescribed by the Member Participant’s applicable MLS if any and as amended from time to time. MLS GRID may, at its discretion, require use of other disclaimers as necessary to protect Member Participant, and/or their MLS from liability.
Based on information submitted to the MLS GRID. All data is obtained from various sources and may not have been verified by broker or MLS GRID. Supplied Open House Information is subject to change without notice. All information should be independently reviewed and verified for accuracy. Properties may or may not be listed by the office/agent presenting the information.
Privacy Policy / DMCA Notice / ADA Accessibility


This site is hosted, designed and copyright
© 1994 - 2026 by
Delta Media Group, Inc. -- Patent Pending --
10190 101st Street N | MLS# 7111428
This single family home located at 10190 101st Street N, Stillwater, MN 55082 is currently listed for sale with an asking price of $745,000. This property was built in 1971 and has 3 bedrooms and 3 full baths with 2424 sq. ft. 101st Street N is located within the Mahtomedi school district. Search Stillwater real estate on tkuchan.leblancrealty.com today.